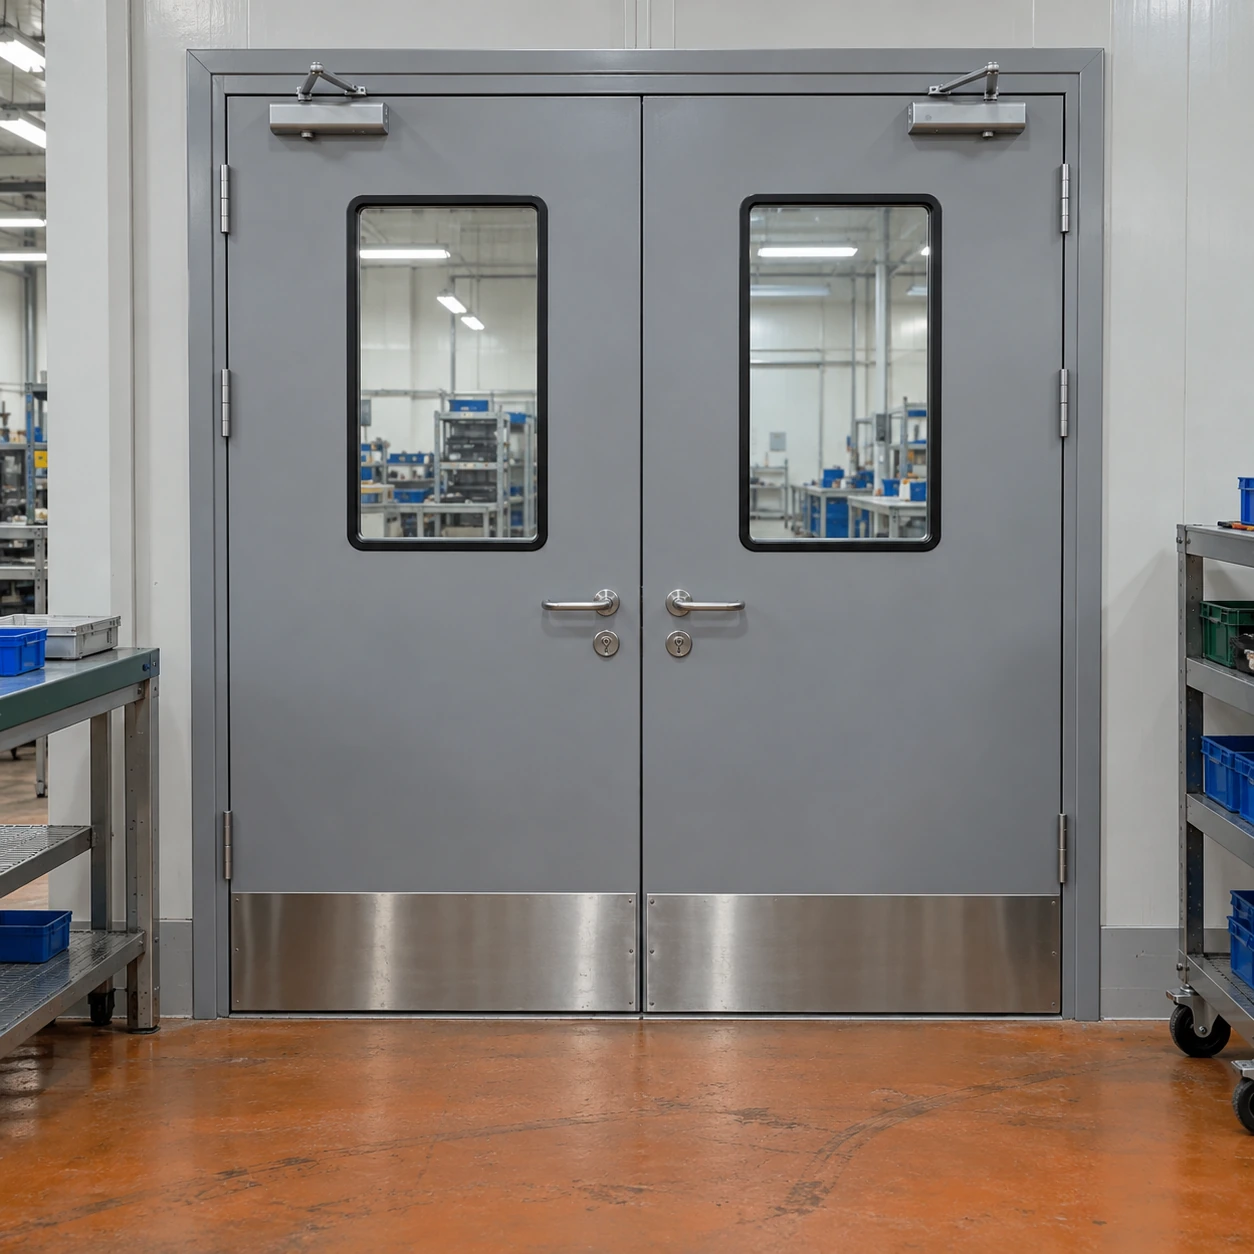
Cleanroom Doors / Windows
industrial cleanroom doors
| Door arrangement | Single leaf; double leaf; active leaf with narrower secondary leaf |
|---|---|
| Nominal door sizes, W × H × T (mm) | 900 × 2100 × 42; 1828 × 2100 × 42 |
| Surface | Coated steel skin; colour and coating selected for the cleaning regime |
| Frame and edges | Formed steel or aluminium frame; sealed perimeter junction |
| Hardware | Stainless hinges and lever; closer, kick plate and vision-panel options |
| Access | Manual operation; interlock or powered operation by matched package |
Size options describe the nominal door format. The structural opening, outside frame and clear passage are specified separately; configuration approval governs the supplied assembly.
Door arrangement, surface protection and hardware can be configured for the industrial traffic and cleaning duty.
Industrial cleanroom doors sit between routine production traffic and a controlled environment. They need a suitable room boundary without becoming a fragile obstacle on the route used by people, materials and service equipment.
Understand where the damage comes from
Wheel marks on a lower corner, a bent strike plate and a scratched vision pane point to different problems. A trolley may be turning too tightly, users may be pushing against a latched leaf, or a projecting load may exceed the route clearance. A stronger face sheet alone will not correct all three.
Lower impact plates can protect a frequently contacted surface, but their edges and fixings must remain cleanable. Separate wall protection can be useful where the frame is exposed to a vehicle route. A pedestrian cleanroom doorset should not be treated as an impact barrier for forklifts.
Choose the opening for the shift pattern
Personnel access
A single active leaf can avoid opening a large area for every person. Handle reach, visibility and opening effort should remain practical throughout the shift.
Repeated cart movement
A route that requires a secondary leaf to be unbolted repeatedly may need a different arrangement. Sliding or powered access can help where the approach is restricted.
Occasional equipment change
Extra access can be provided through an unequal pair or a separately designed removable opening. Its use should not require uncontrolled damage to the permanent wall boundary.
Cleaning requirements vary across production
Dry assembly areas often prioritise low-maintenance surfaces and accessible wiping. Wet-process support rooms place more demand on edge sealing and chemical compatibility. The frame, kick plates, glazing and hardware all need to suit the selected routine.
A smooth coloured finish can make local damage easier to see. Repair methods must restore a stable surface rather than leave loose coating or an uneven patch that is difficult to clean.
Closure depends on the surrounding construction
Repeated cycles put loads into the hinges and wall support. If the frame moves, the latch and gasket contact change with it. Reinforcement should be designed with the wall system; a thin panel skin is not a substitute for a suitable fixing zone.
Floor movement or wear can also affect bottom-seal contact. Maintaining the door involves the nearby floor and frame junction, not only the leaf.
Make service interruptions manageable
Accessible closers, replaceable seals and known hardware references reduce guesswork during repairs. The facility should be able to isolate a powered operator safely and understand how the opening is used while service is in progress.
For a cost-conscious coated-metal option see steel cleanroom doors. Where the exposure justifies a different face material, compare stainless steel construction with the actual cleaning duty.
Door arrangement, surface protection and hardware can be configured for the industrial traffic and cleaning duty.