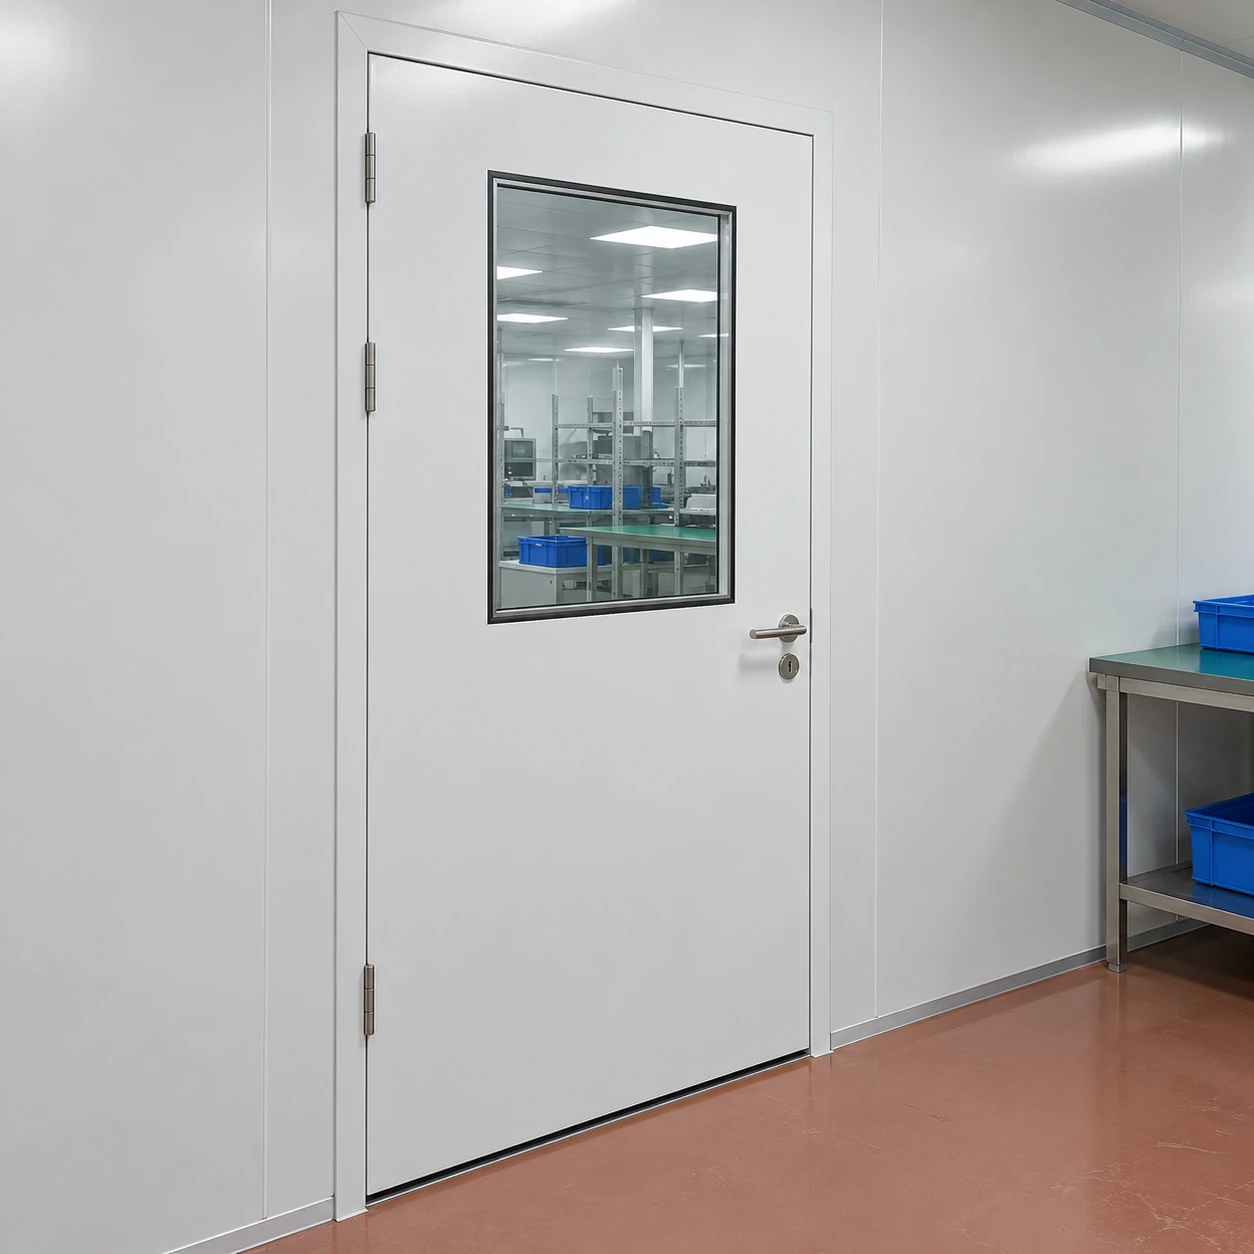
Cleanroom Doors / Windows
flush cleanroom doors
| Surface relationship | Flush glazing; leaf-to-frame and frame-to-wall planes defined separately |
|---|---|
| Matched wall / leaf thicknesses (mm) | 60 / 60 or 80 / 80, according to the selected panel-door system |
| Clear passage, W × H (mm) | Specified by the opening schedule and equipment route |
| Door arrangement | Single or double leaf; flush condition specified on each side |
| Hardware | Recessed or cleanable fittings with accessible adjustment |
| Sealing | Perimeter gasket, wall joint and lower seal coordinated with the floor |
Thickness pairs belong to their matching wall and door systems. Clear passage, frame envelope and structural opening are separately dimensioned; details from different systems are not interchangeable.
Leaf, frame and wall interfaces can be configured for the required flush finish and application.
Flush cleanroom doors align selected surfaces to reduce steps and ledges around the opening. The useful question is which surfaces are flush: the glazing to the leaf, the leaf to the frame, and the frame to the wall are three separate relationships.
Define the planes before selecting the door
Glazing to leaf
A flush vision pane avoids a projecting bead on the specified face. The edge seal remains accessible and must be compatible with the cleaning method.
Leaf to frame
The closed leaf aligns with the selected frame surface. The seal, stop and hinge geometry still need space within the assembly.
Frame to wall
The frame meets the panel finish without an unwanted step. This depends on wall thickness, opening preparation and the exact frame system.
A door may be flush on one side and rebated on the other. Semi-flush and fully flush arrangements should be identified on a section drawing rather than treated as equivalent catalogue terms.
The wall system sets the interface
A frame developed for a matching panel thickness can create a consistent surface through the opening. Retrofitting it into a different wall may require a transition detail. That transition should remain sealed and cleanable, not simply be hidden beneath an extra trim.
Finished-floor level also matters. The lower edge must allow the leaf to move and the bottom seal to work. A visually flush wall junction cannot compensate for a threshold that obstructs the trolley route.
Concealed hardware still needs access
Recessing a closer or latch can remove a ledge from the cleaning surface. It should not make routine adjustment impossible. Removable covers and service openings need a defined seal and an accessible method of replacement.
Flush construction is not the same as seamless construction. The working joints around a moving leaf remain necessary; their shape and treatment determine how they can be maintained.
Alignment is an installation task as well as a product feature
The frame must be square and positioned in the correct wall plane. A distorted opening can leave one corner proud and make the gasket contact uneven. Pulling the frame into position with excessive fixing force can transfer the error into the leaf movement.
Coordinate panel tolerances, frame setting and the perimeter closure before applying the final seal. This produces a better result than attempting to disguise an alignment error with a wider bead of sealant.
Use flush detailing where it solves a cleaning problem
Flush interfaces are useful around frequently wiped surfaces and observation glazing. They do not create a cleanliness class, a pressure rating or a fire rating. Those duties require the appropriate system specification and evidence.
For an existing wall with an unusual thickness or reveal, custom cleanroom doors can resolve the transition. For profile-frame details, see aluminum profile cleanroom doors.
Leaf, frame and wall interfaces can be configured for the required flush finish and application.