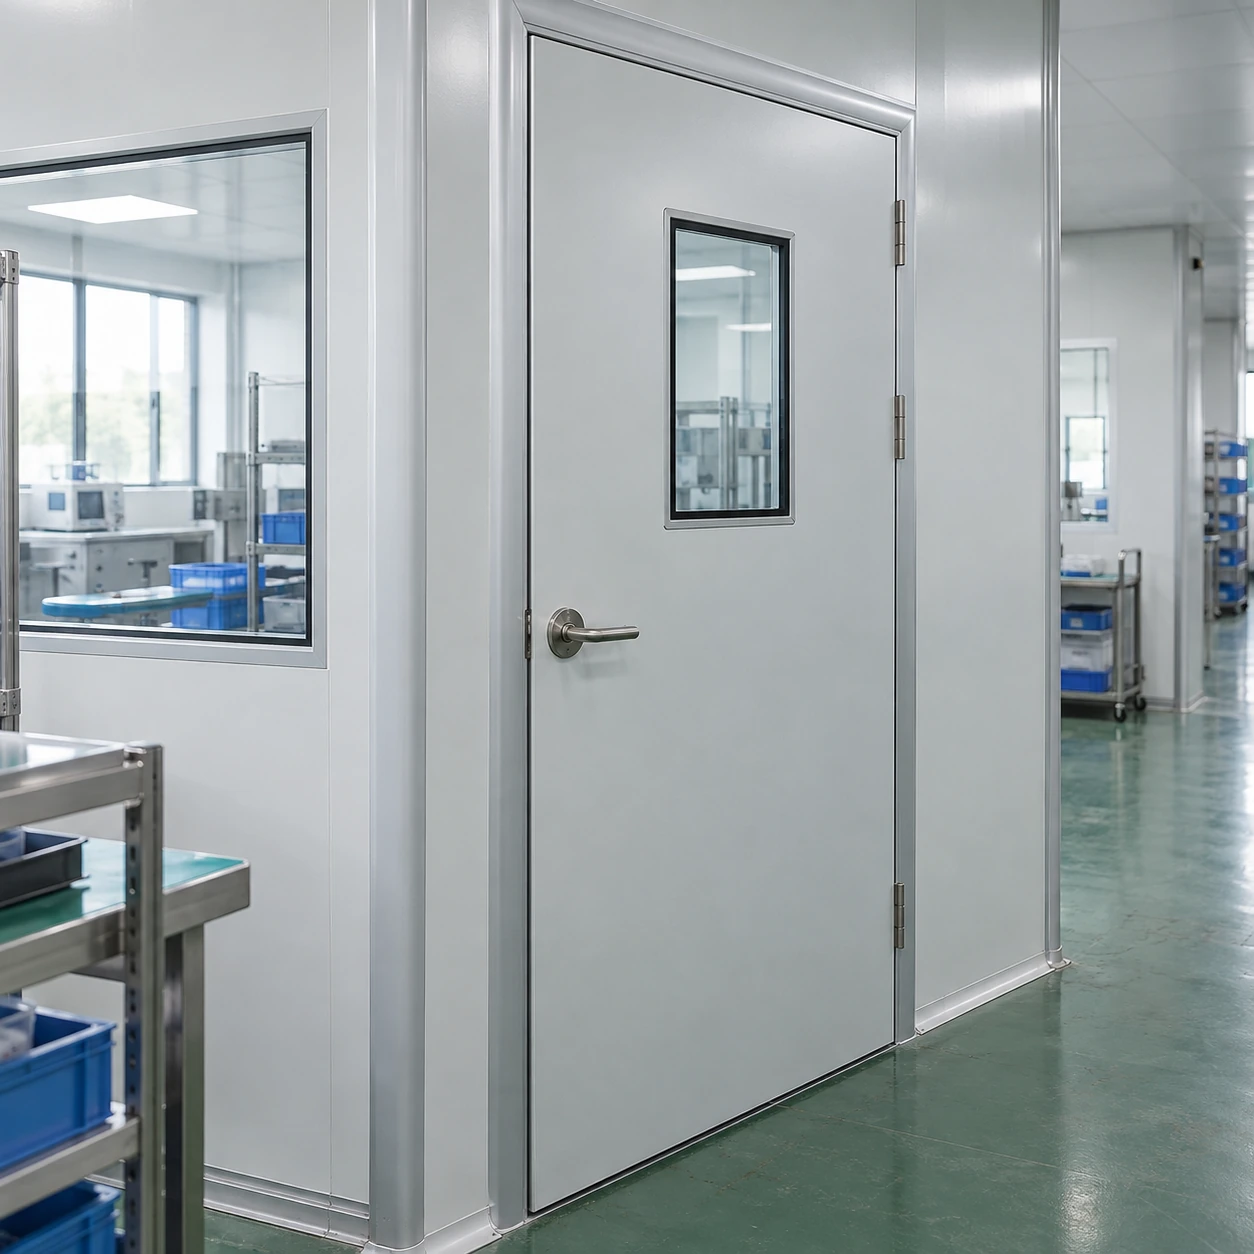
Cleanroom Doors / Windows
cleanroom doors
| Door format | Single leaf; equal or unequal double leaf |
|---|---|
| Nominal door sizes, W × H × T (mm) | 900 × 2100 × 42; 1828 × 2100 × 42 |
| Leaf finish | Powder-coated steel, stainless steel or aluminium skin |
| Frame | Aluminium profile or formed steel; matched to the wall system |
| Sealing | Perimeter gasket; bottom drop seal option |
| Glazing and hardware | Flush vision panel; lever or push plate; closer and access-control options |
Nominal door sizes are not clear-passage or wall-opening dimensions. Frame envelope, handing and usable opening are defined by the selected doorset drawing.
Door size, finish, opening arrangement and hardware can be configured for your application.
Cleanroom doors are moving parts of the room boundary. A useful doorset brings the leaf, frame, glazing, seals and operating hardware together so people and materials can pass without making the opening difficult to clean or close.
Start with what must pass through
A personnel entrance and a route for equipment replacement can need quite different openings. A single hinged leaf is straightforward for regular foot traffic. An unequal pair gives people a manageable active leaf while the secondary leaf opens for larger loads. A sliding door removes the swing arc from a confined approach, but needs clear wall length for the leaf to park.
The widest trolley is only part of the problem. Its handles, the person steering it and the turn immediately beyond the doorway also occupy space. A door that admits the trolley in a straight line may still force staff to scrape the jamb when entering from a narrow corridor. Match the usable opening to the full movement, including occasional equipment removal.
Closing the leaf is only half the boundary
The perimeter gasket works against the leaf or frame; the joint between the frame and wall closes a different leakage path. An excellent door seal cannot compensate for an unsealed panel cut-out. Fixings need adequate backing so repeated opening does not loosen the frame and break that junction.
A bottom drop seal can reduce the floor gap without leaving a raised threshold across a trolley route. Its contact surface still needs to be level and serviceable. Simply tightening a closer to overcome a poorly aligned leaf adds operating effort and accelerates wear.
Three useful distinctions
- A smooth face supports cleaning; it does not establish a room cleanliness class.
- A gasketed door controls leakage when closed; opening it changes the room boundary.
- A cleanroom door is not automatically a fire door, smoke door or containment door.
Choose a surface the cleaning process can maintain
Coated steel offers a practical colour finish, stainless steel exposes the metal itself, and moulded composite leaves offer another route for wet or chemically demanding locations. The complete surface includes glazing seals, handles and edge trims. Cleaner compatibility should therefore cover the assembly rather than just a sample of the broad door face.
Useful maintenance access is designed in. Replaceable seals, accessible closer adjustment and identifiable hinge or latch components make it easier to restore closure after normal service. Local wear around the strike often points to alignment or traffic problems rather than a need to replace the entire door.
Compare swing arrangements and sliding arrangements against the actual route. For an existing partition, the wall construction and finished-floor level should be settled before the doorset is released for supply.
Door size, finish, opening arrangement and hardware can be configured for your application.