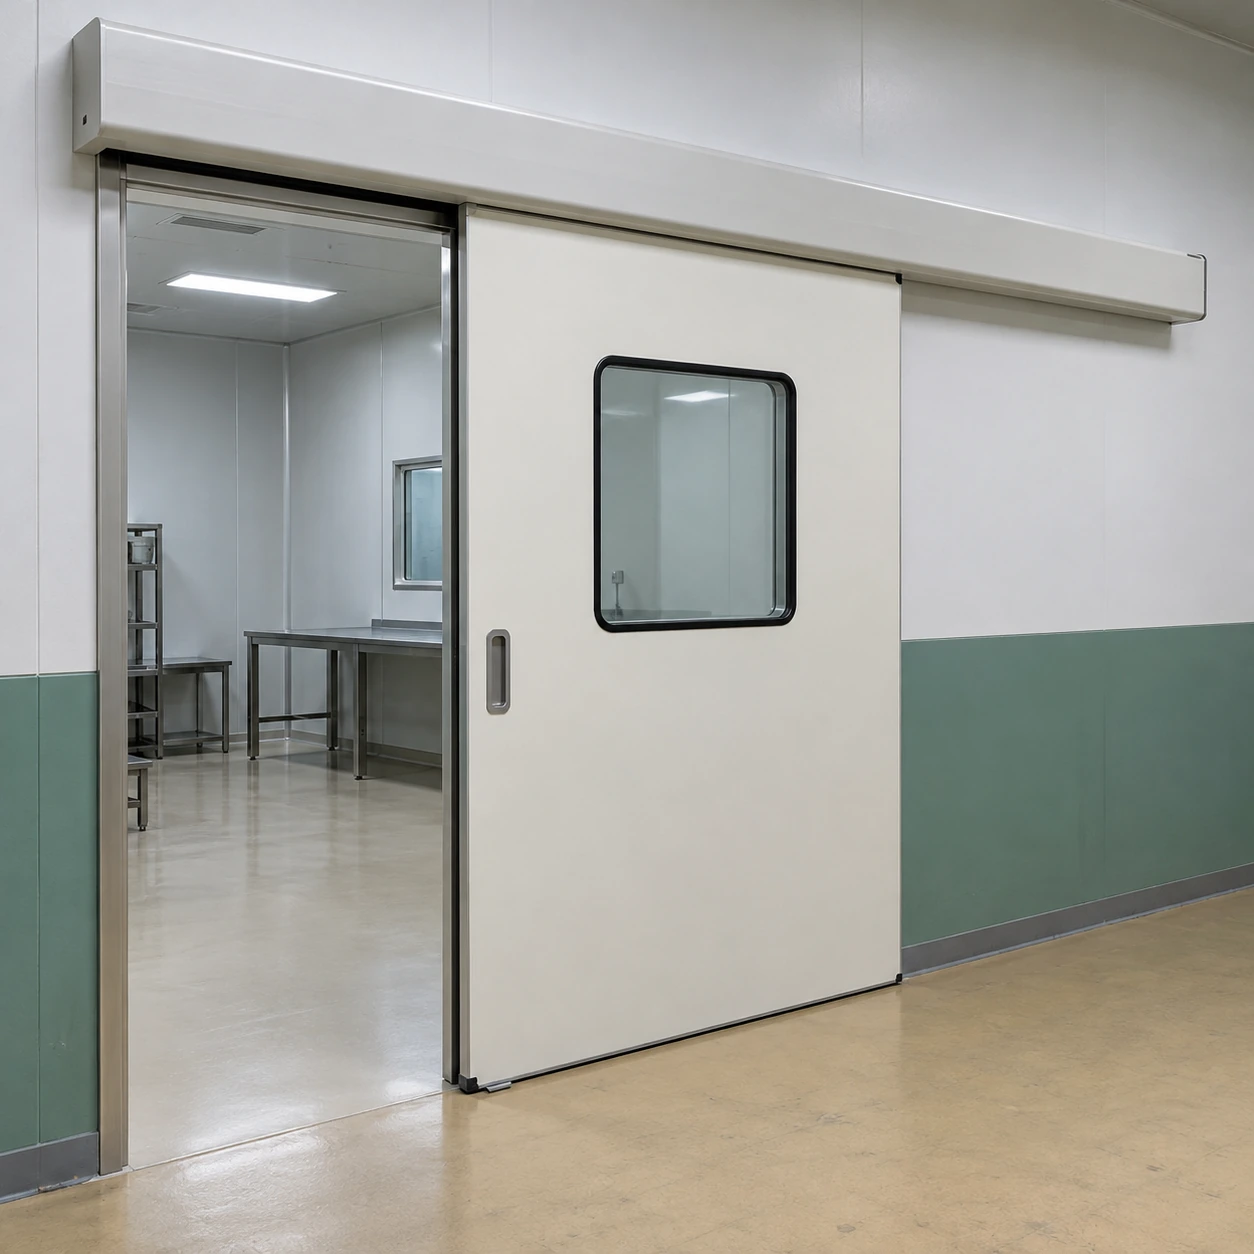
Cleanroom Doors / Windows
cleanroom doors sliding doors
| Opening arrangement | Single slide or bi-parting |
|---|---|
| Clear passage widths (mm) | Single slide: 1200–1600; bi-parting: 1600–2000 |
| Height and headroom | To the opening schedule, operator envelope and service clearance |
| Leaf finish | Coated metal, stainless steel or hygienic laminate configuration |
| Sealing | Standard perimeter closure or dedicated compression-seal system |
| Controls | Manual or automatic drive; activation, presence protection and emergency release |
Passage width is the usable opening, not leaf width. Leaf overlap, parking length and operator envelope are additional; the complete drive, leaf and seal package must be compatible.
Sliding direction, clear opening, finish and manual or automatic operation can be configured for your layout.
Sliding cleanroom doors move along the wall instead of across the approach space. Their value is easiest to assess by looking at the full travel path, including the parked leaf and the space needed to service the rail.
Measure three spaces, not one
The passage
This is the usable gap when the leaf is open. Handles, jambs and any partially parked leaf must be included when deciding what can pass.
The parking wall
The leaf needs clear space alongside the opening. A switch, socket, projecting bumper or pipe in this area can interrupt travel even when the doorway itself is wide enough.
The operator zone
Rail support, enclosure height and cover removal require their own space. The head of the wall must carry the assembly and allow adjustment after installation.
Single sliding or bi-parting
A single leaf concentrates parking space on one side and keeps the moving arrangement straightforward. Bi-parting leaves share travel between both sides and can suit a wide central approach. They introduce a meeting junction that must close consistently and remain accessible for cleaning.
In a retrofit, the apparent free wall length can be misleading. Existing services, the thickness of an adjacent return wall and the opening of another door may reduce the usable travel area. Drawing the fully open position usually reveals these conflicts before equipment is ordered.
Sliding does not always mean compression sealing
A basic sliding leaf travels past the opening with a specified overlap and seals. A dedicated compression-seal design adds a closing movement that brings the leaf into contact with the frame and floor. The guide and rail geometry must support that action; adding a thicker gasket to a simple sliding door does not reproduce it.
The floor must suit the lower seal and guide arrangement. Excessive unevenness can cause drag or incomplete contact. The guide should be located so it does not become an unexpected obstacle across the traffic route.
Make cleaning and service possible with the door installed
The wall behind the parked leaf can become inaccessible if equipment is placed too close. Provide a workable cleaning method for that surface and the rail cover. Exposed guide pockets need attention because normal traffic can carry debris into them.
Roller or guide wear often first appears as uneven closing or a leaf that no longer meets the frame squarely. The operator should not be used to force a misaligned door into position. Accessible adjustment points and identifiable replacement parts make the fault easier to correct.
Where automatic operation is required, select the protection and activation package described under automatic cleanroom doors. Sliding geometry solves a space problem; the control design solves how people safely use that space.
Sliding direction, clear opening, finish and manual or automatic operation can be configured for your layout.