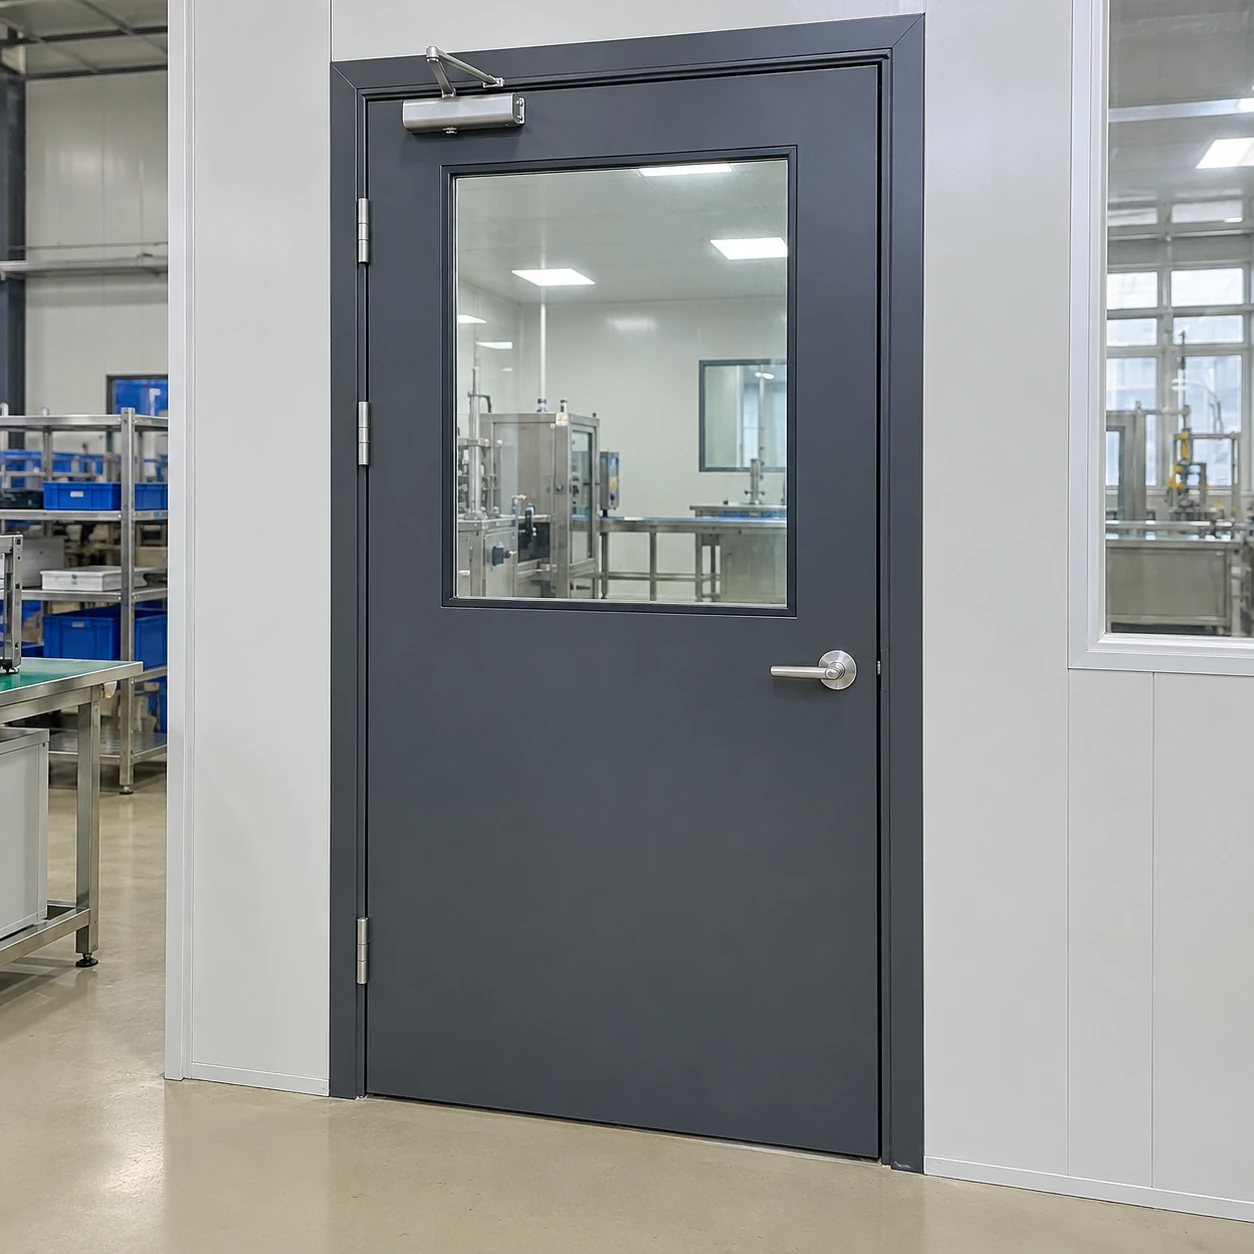
Cleanroom Doors / Windows
cleanroom doors uk
| Door format | Single leaf; equal or unequal double leaf |
|---|---|
| Nominal door sizes, W × H × T (mm) | 900 × 2100 × 42; 1828 × 2100 × 42 |
| Leaf finish | Powder-coated steel, stainless steel or aluminium skin |
| Frame | Aluminium profile or formed steel; matched to the wall system |
| Sealing | Perimeter gasket; bottom drop seal option |
| Glazing and hardware | Flush vision panel; lever or push plate; closer and access-control options |
Nominal door sizes are not clear-passage or wall-opening dimensions. Frame envelope, handing and usable opening are defined by the selected doorset drawing.
Door dimensions, finishes and hardware can be configured to the UK project specification and applicable approval requirements.
Cleanroom door procurement for a UK project should connect the room specification with the building requirements at the actual site. Door geometry, access, fire duties and process controls need to be resolved as related but distinct matters.
Use the project's definitions consistently
A nominal door size can describe a leaf, a frame or an opening in different catalogues. The drawing should state the clear passage with the leaf in its usable position, the overall frame and the structural opening. Hardware projections and the available approach space should be considered when assessing access.
For a refurbishment, the existing wall may be masonry, a framed partition or a proprietary cleanroom panel. Its fixing and perimeter details should be matched to the selected doorset. A frame intended for a particular panel system should not be assumed interchangeable with a general building frame.
Keep the regulatory location clear
England's Approved Document B provides fire-safety guidance, with Volume 2 addressing buildings other than dwellings. The applicable edition, amendments and transitional provisions should be established for the project. That document should not be treated as a single approval covering every UK jurisdiction or every doorset.
The responsible project designers determine the required fire, smoke and escape provisions. Evidence must then support the offered assembly, including its dimensions, wall support, glazing and hardware.
Cleanroom operation adds separate requirements
Room-pressure behaviour, cleaning compatibility and airlock controls are not established by a fire classification. Likewise, a cleanable gasketed door does not prove fire performance. The procurement schedule should state each duty rather than using cleanroom door as a shorthand for all of them.
Where powered movement is selected, the operator and protection system need to suit the installed location and users. Manual release and restoration after a power interruption should be covered in the operating arrangement.
Make substitutions visible before installation
Changing a closer, lock, hinge or seal can affect opening effort, clear passage and any applicable assembly evidence. A visually similar replacement should not be accepted without checking those interfaces. Keeping the approved component schedule with the order makes differences easier to identify.
For installations using multiple contractors, agree who provides frame support, perimeter closure and electrical interfaces. The final fitted door should not depend on undocumented work that falls between the partition and door packages.
Handover the installed construction
Final drawings, component references and maintenance instructions should describe what was supplied and installed. Include the agreed operating sequence for interlocks or powered doors and any relevant performance documentation. Local installation and acceptance responsibilities belong in the purchase scope.
shengtongjh coordinates equipment and materials supply without implying a UK manufacturing or service base. For the additional assembly considerations of a rated opening, see fire rated cleanroom doors; for precise wall alignment, compare flush cleanroom doors.
Door dimensions, finishes and hardware can be configured to the UK project specification and applicable approval requirements.