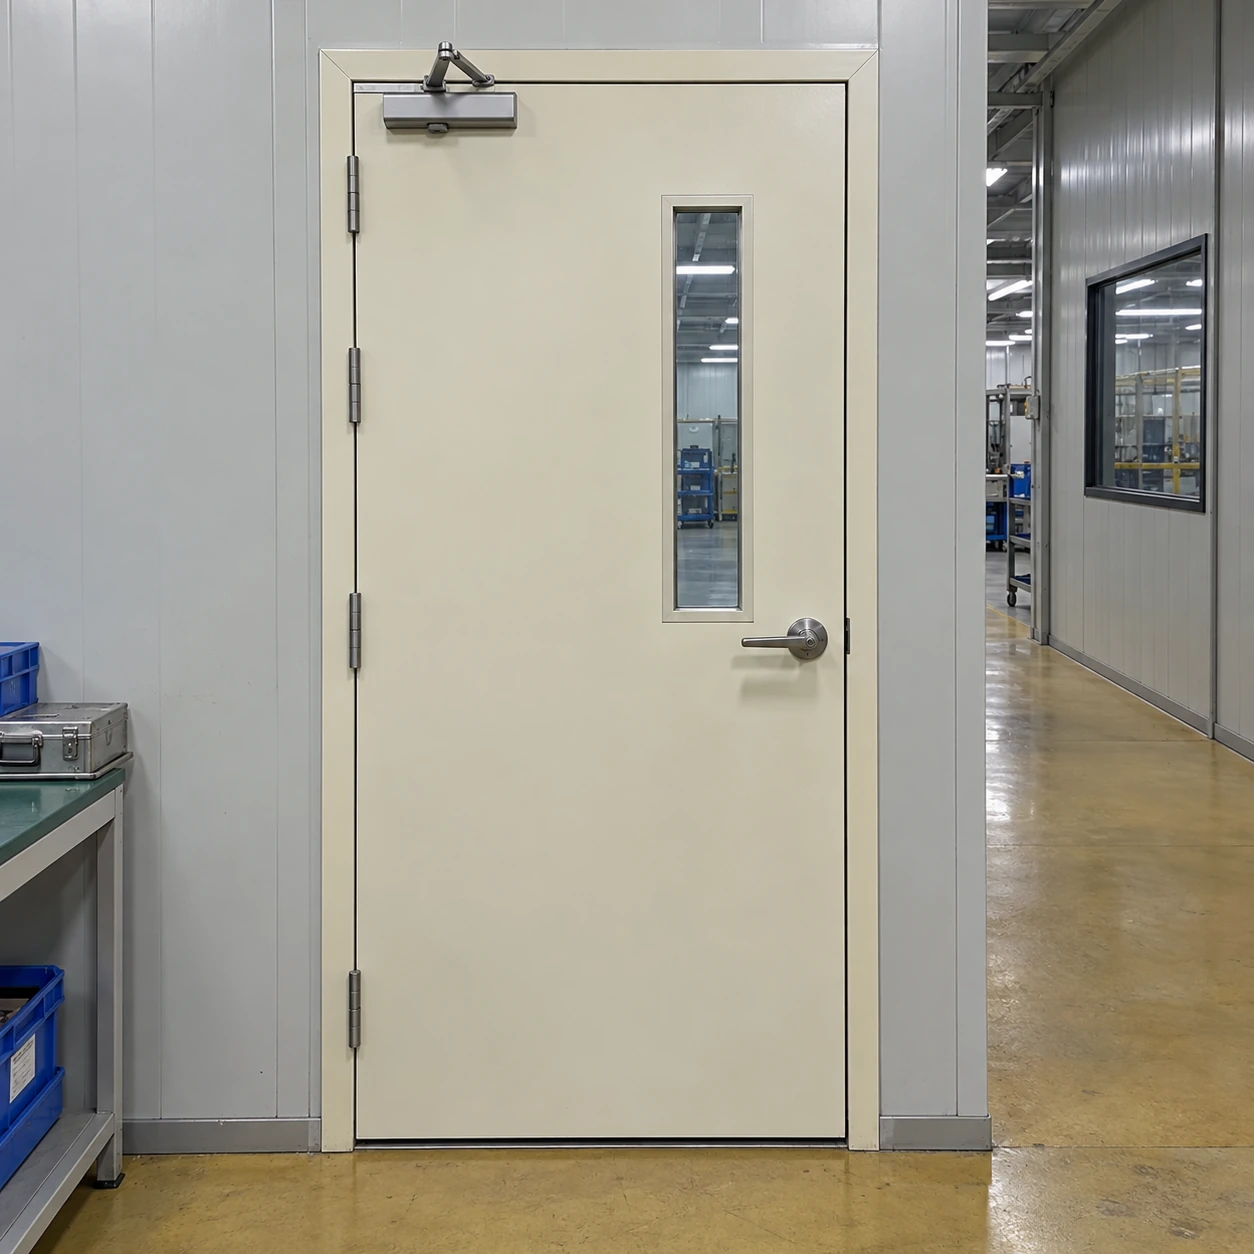
Cleanroom Doors / Windows
fire rated cleanroom doors
| Door assembly | Hinged steel doorset; single or double arrangement |
|---|---|
| Clear opening envelope (mm) | Single-door width up to 1300; height up to 2700, subject to the exact certified construction |
| Wall-module options (mm) | 60 or 100; other interfaces require the applicable doorset detail |
| Leaf, frame and seals | Matched fire-resisting assembly with compatible hygienic finish |
| Hardware and glazing | Only components permitted by the assembly evidence |
| Rating | Project-required fire and smoke classification, verified for the supplied configuration |
The stated size envelope is a configuration selection range, not a fire-rating guarantee. Permitted dimensions, wall support, glazing and hardware must all match the supplied doorset evidence.
The doorset can be configured for the application within the scope of the selected fire-tested assembly.
Fire rated cleanroom doors have two connected duties: maintain the hygienic room boundary in daily use and provide the opening protection required by the building fire strategy. Both duties depend on the complete installed doorset.
The rating belongs to the assembly
A steel face or mineral-filled core does not establish a fire rating. The leaf, frame, supporting wall, anchors, glazing, seals and hardware must form an assembly covered by the appropriate evidence. Changing a vision panel or adding a lock can affect that evidence even when the visible door looks almost unchanged.
Fire resistance, smoke leakage and room-pressure leakage answer different questions. A classification for one cannot be substituted for the others. The required performance must be tied to the opening location and the applicable project specification before a construction is selected.
Evidence that follows the door
The useful documentation identifies the permitted leaf arrangement and dimensions, glass and bead system, hardware, supporting construction and installation detail. A certificate for an unrelated model or an individual material does not establish the performance of the offered doorset.
Keep hygienic detailing inside the approved construction
Flush glazing and accessible cleaning surfaces can reduce ledges around a controlled-area entrance. However, the fire seal must remain in its specified location and condition. Recessing a component, concealing a closer or replacing a gasket solely to improve appearance can change the construction being relied upon.
The surrounding partition matters just as much. The frame must be fixed into the supporting wall described by the installation detail, with the specified perimeter treatment. A neatly applied surface sealant should not be mistaken for the complete fire-stopping system behind the frame.
Daily traffic must allow reliable closure
Single leaf
A closer and latch must return the door from normal opening positions without relying on staff to pull it shut. Pressure differences and floor contact can oppose that movement and need to be addressed during installation.
Paired leaves
The meeting stile, inactive-leaf hardware and closing order may be part of the approved design. A pair that closes in the wrong sequence can appear shut while failing to engage correctly.
Controlled access
Access locks, hold-open equipment and alarm interfaces need coordinated emergency behaviour. A normal cleanroom interlock must not create an obstruction to the required escape route.
Plan alterations and maintenance before handover
Documenting the installed hardware makes later replacements less likely to break the assembly specification. Damaged seals, loose hinges and glazing changes should be assessed against that record. Drilling for a new reader or fitting a different closer is a design change, not simply a cosmetic maintenance job.
For escape-route hardware and related openings, see Emergency Exit Doors. The project fire designer determines the required classification; supply selection then follows the evidence for that exact opening.
The doorset can be configured for the application within the scope of the selected fire-tested assembly.