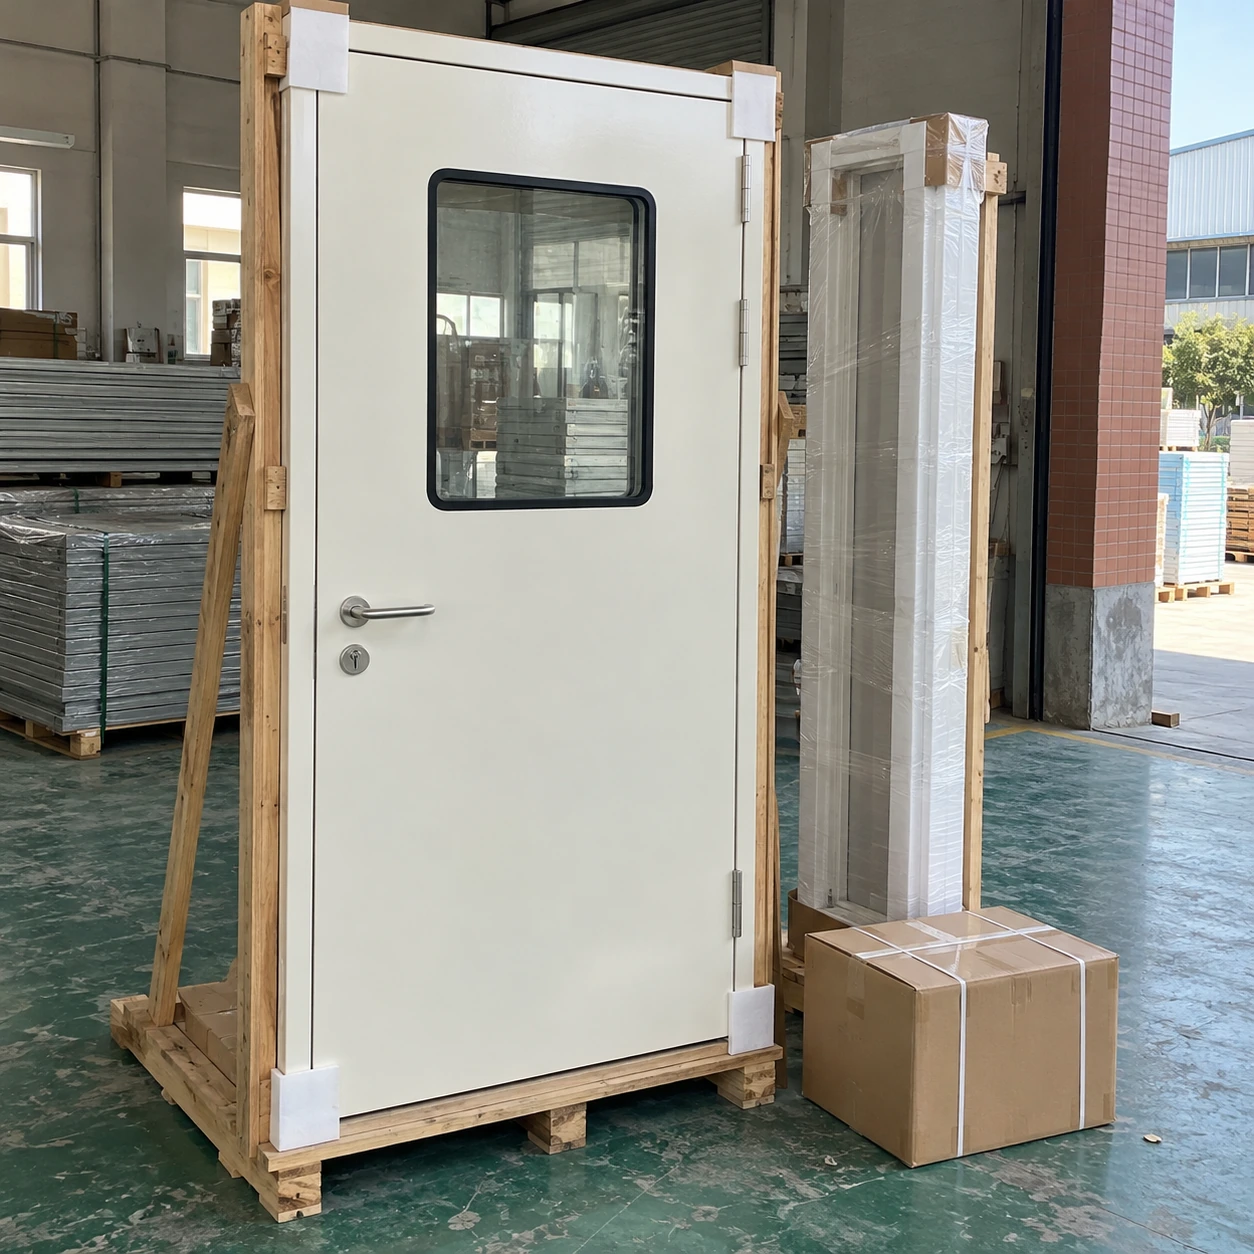
Cleanroom Doors / Windows
cleanroom doors south africa
| Door format | Single leaf; equal or unequal double leaf |
|---|---|
| Nominal door sizes, W × H × T (mm) | 900 × 2100 × 42; 1828 × 2100 × 42 |
| Leaf finish | Powder-coated steel, stainless steel or aluminium skin |
| Frame | Aluminium profile or formed steel; matched to the wall system |
| Sealing | Perimeter gasket; bottom drop seal option |
| Glazing and hardware | Flush vision panel; lever or push plate; closer and access-control options |
Nominal door sizes are not clear-passage or wall-opening dimensions. Frame envelope, handing and usable opening are defined by the selected doorset drawing.
Door sizes, finishes, hardware and packing can be configured for the South African project and its receiving site.
For a South African cleanroom project, the door package should connect a defined site opening with a practical installation and maintenance plan. shengtongjh can coordinate supply against the project schedule without assuming a local factory, stockholding or installation team.
Make refurbishment measurements reliable
In an existing laboratory or production room, the nominal opening on an old drawing may no longer match the finished wall. Added floor layers, replaced panels or local repairs can change the frame fit. Record the present wall thickness and finished-floor level before selecting the replacement doorset.
Keeping an existing frame is not automatically the simpler option. Its hinge locations, rebate and seal channel may be incompatible with the new leaf. A complete replacement assembly can be easier to commission when the old frame is distorted or its construction cannot be identified.
Design maintenance around available skills
A manually operated leaf with accessible hinges, a conventional closer and replaceable seals can suit a facility that maintains its own building hardware. A powered door may make a busy trolley route easier, but it also needs an agreed service arrangement for sensors, control settings and operator components.
The useful spare-parts decision concerns what would stop the opening being used. Seal sections, handed hardware and special control components should be identified with the doorset. Buying an unrelated universal seal later can change closure and opening effort.
Keep transport and room dimensions separate
The receiving team needs packed dimensions, weight and handling points for unloading. The installer needs frame dimensions, clear passage and fixing details. Confusing those two information sets can leave a crate that reaches the site but cannot pass along the installation route.
Door leaves should be supported against distortion during storage, with the finish protected until installation conditions are suitable. Loose frames and accessory cartons need to remain linked to their opening numbers.
Agree the import and site responsibilities
SARS provides the importer-registration route for goods entering South Africa. The appointed importer or customs broker should confirm registration, classification and any applicable product requirements for the actual consignment. Door material, powered equipment and supplied accessories should be described consistently across the purchase and shipping documents.
The supply scope should identify who receives the goods, installs the frame, connects any controls and verifies the finished opening. These responsibilities matter more than an assumed nationwide installation promise. Fire or containment requirements remain specific to the selected assembly and project approval.
Choose around the working route
Use a manageable active leaf for regular personnel movement and sufficient access for equipment replacement. A custom doorset can resolve an unusual existing wall, while an automatic arrangement needs its electrical and service scope included from the start.
Door sizes, finishes, hardware and packing can be configured for the South African project and its receiving site.