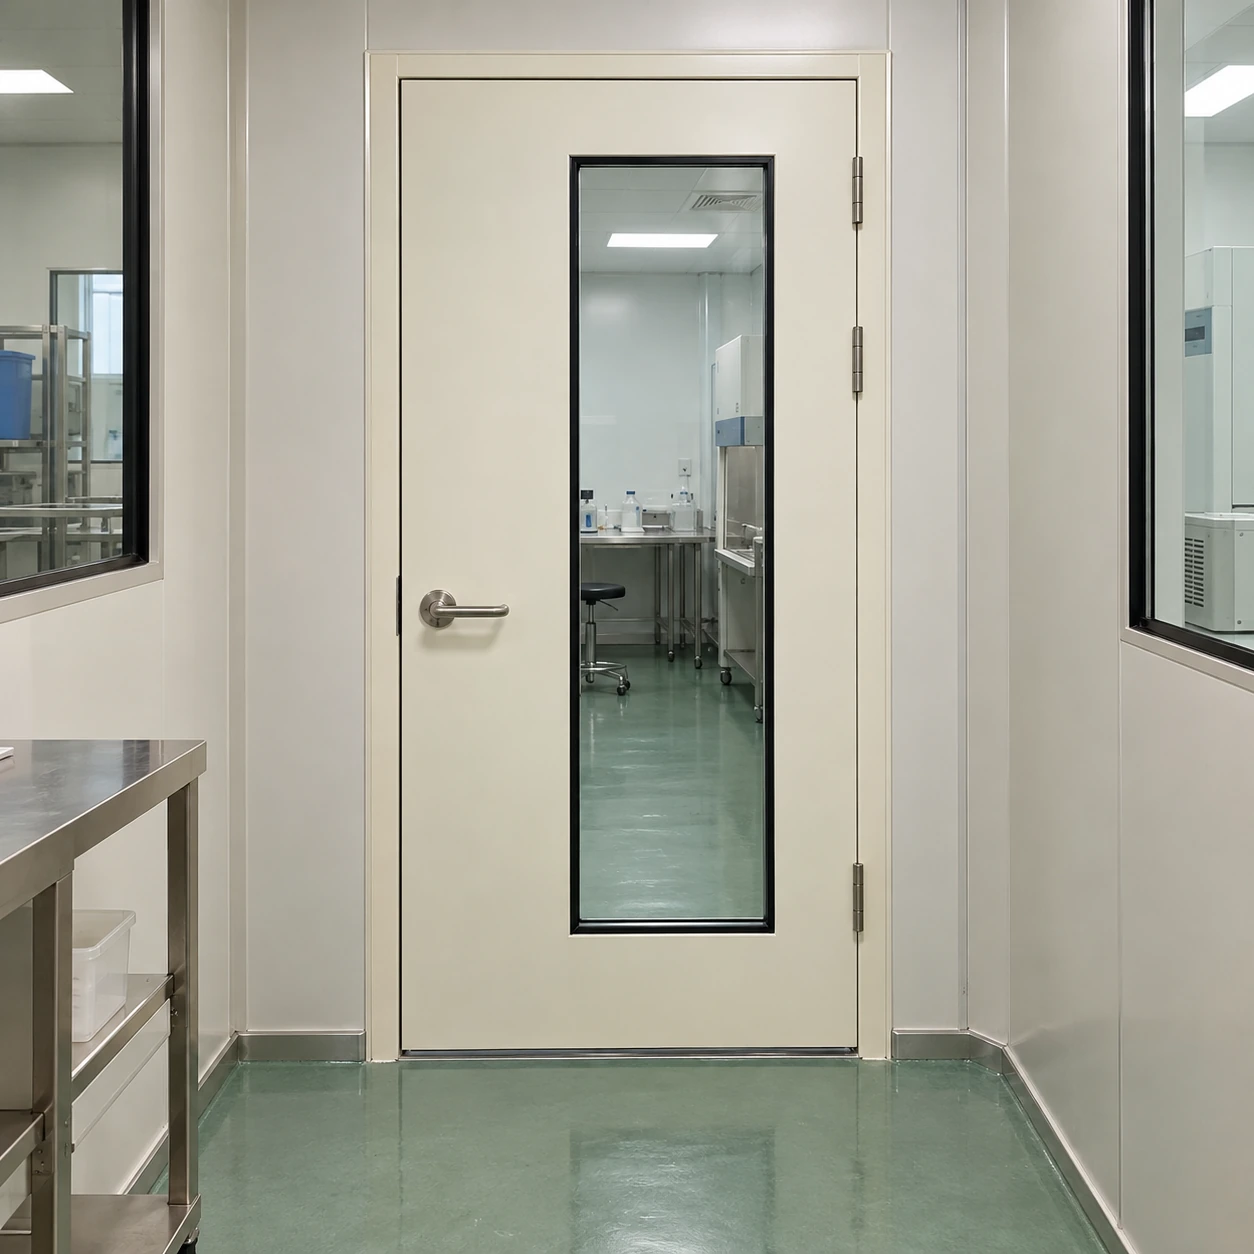
Cleanroom Doors / Windows
biotech cleanroom doors
| Door format | Single leaf; equal or unequal double leaf |
|---|---|
| Nominal door sizes, W × H × T (mm) | 900 × 2100 × 42; 1828 × 2100 × 42 |
| Leaf finish | Powder-coated steel, stainless steel or aluminium skin |
| Frame | Aluminium profile or formed steel; matched to the wall system |
| Sealing | Perimeter gasket; bottom drop seal option |
| Glazing and hardware | Flush vision panel; lever or push plate; closer and access-control options |
Nominal door sizes are not clear-passage or wall-opening dimensions. Frame envelope, handing and usable opening are defined by the selected doorset drawing.
The door, glazing and access arrangement can be configured for the biotech workflow and anticipated equipment changes.
Biotech cleanroom doors often serve rooms whose equipment and workflows evolve. An adaptable opening should support today's research route while allowing future changes without unnecessary damage to the controlled-area boundary.
Plan for equipment that has not arrived yet
A pilot or research room can change from bench-scale work to a larger mobile instrument without changing its floor area. The entrance may then become the limiting interface. Recording the route for equipment installation and removal helps distinguish daily personnel access from occasional large-load access.
An unequal leaf pair can provide a convenient daily entrance and a wider opening when needed. A deliberately removable wall or door section is another option where the construction supports it. The reinstatement detail matters: future equipment access should not depend on cutting through an unknown seal or dismantling an interlock without a plan.
Observation can reduce disruptive visits
Flush vision glazing allows colleagues to see whether a room is occupied and supports supervision without repeated entry. Its position should suit actual sight lines around equipment, rather than show only the back of a tall cabinet.
Privacy or light-sensitive processes may call for a different glazing solution. Any added blind, film or privacy device should be assessed with the cleaning requirement and necessary traffic visibility.
Keep the doorway away from critical work
A person entering with a cart can create local air movement and interrupt a workstation route. Where a biological safety cabinet is used, its placement should account for disturbance from doors and nearby traffic. An access door does not replace the cabinet or the laboratory risk controls.
Not all biotech work requires the same pressure regime or containment construction. The process assessment defines those needs; the door specification then supports the selected boundary.
Choose surfaces for changing cleaning methods
A room may introduce a new disinfectant or cleaning procedure as work changes. Keeping a record of the leaf finish, gasket, glazing seal and joint materials makes compatibility review possible. Without that record, a smooth appearance can conceal several materials with different exposure limits.
Hardware should be easy to operate with the clothing and gloves used in the room. Readers and switches need convenient positions that do not force users to reach over a cart or touch an unnecessary surface. Controlled closing should allow the actual load to pass safely.
Use modularity without assuming interchangeability
A replaceable panel or frame is helpful only when its connection can be reproduced. Keep drawings for wall thickness, backing, opening size and the electrical interface. A later door that looks similar may use different hinge positions or a different seal channel.
For stable commercial production duties, compare biopharmaceutical cleanroom doors. For unusual existing openings, the custom door approach can preserve adaptability without oversizing every entrance.
The door, glazing and access arrangement can be configured for the biotech workflow and anticipated equipment changes.