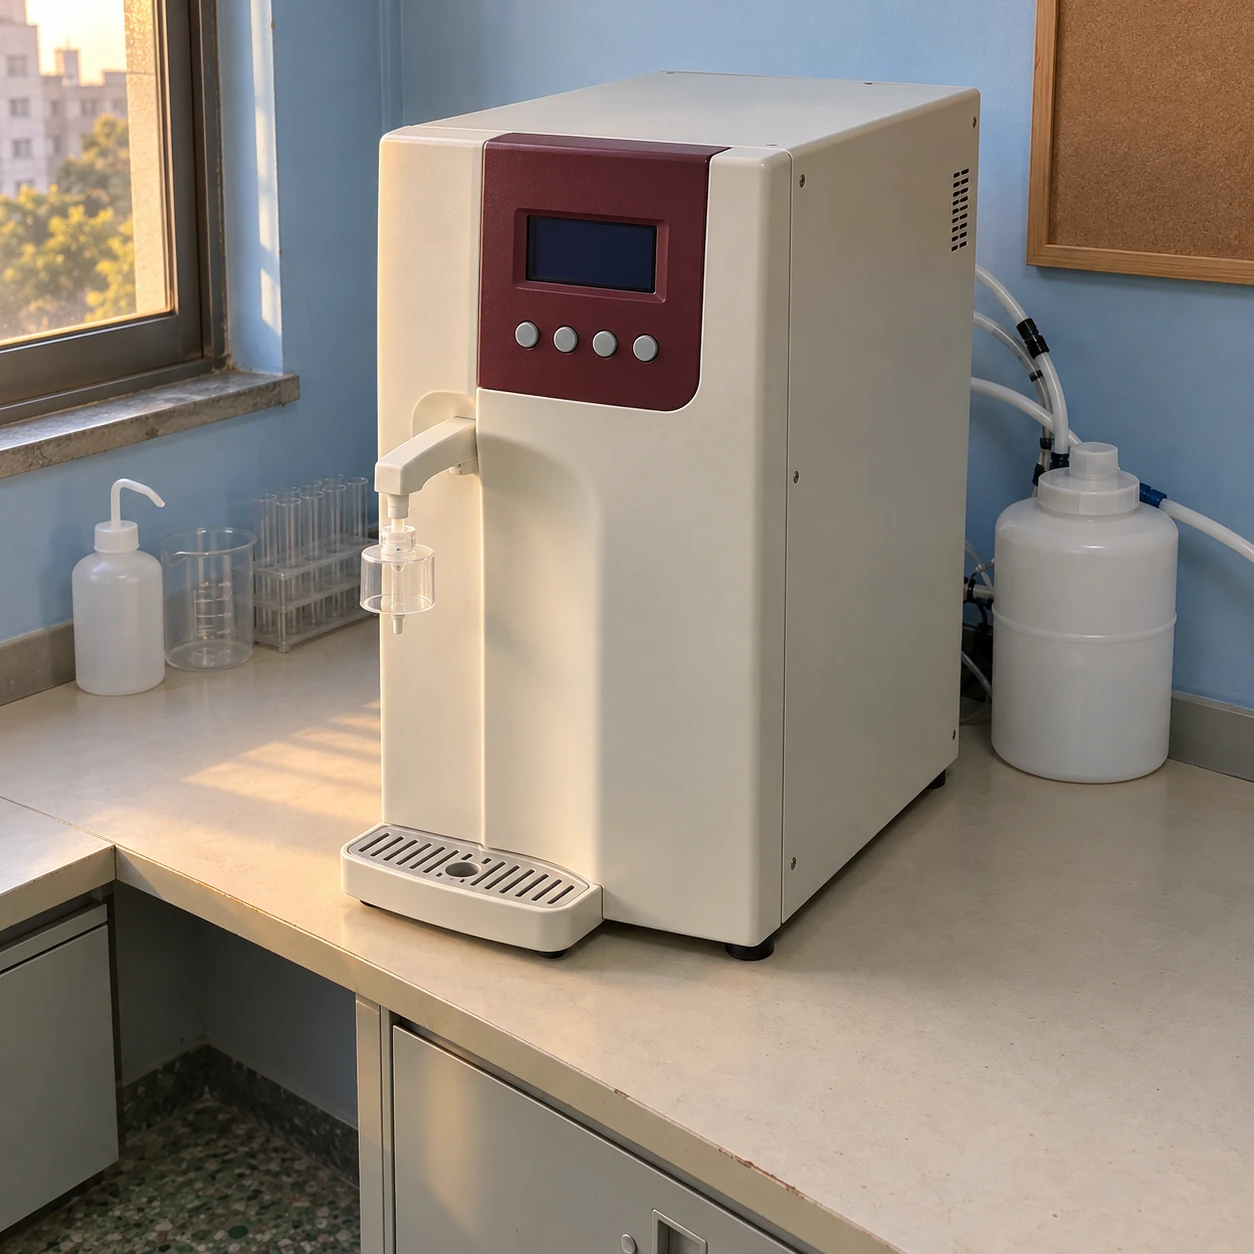
Ultrapure Water Systems
compact ultrapure water system
| Installation forms | Benchtop cabinet, approved wall-mounted unit or accessible underbench cabinet with remote dispenser |
|---|---|
| Cabinet W × D × H (mm) | 260 × 470 × 470; 280 × 530 × 510; 305 × 400 × 545, depending on selected arrangement |
| Attached dispenser option | 370 × 610 × 640 mm W × D × H combined envelope; vessel and cartridge-removal space additional |
| Feed and production | Prepurified-feed polisher or integrated RO; small RO options 3 / 6 / 12 L/h at 15°C |
| Storage / draw | 5 / 6 / 12 L storage options; up to 1 L/min intermittent dispense with matched equipment |
| Water-quality objective | 18.2 MΩ·cm at 25°C at dispense; organic and microbial acceptance criteria selected for the method |
| Treatment and materials | Compatible low-leaching fluid path, ion-exchange cartridge, optional 185/254 nm UV and terminal filtration |
| Supply and access | 100–240 V AC, 50/60 Hz options; accessible shutoff, drain and cartridge service area |
The listed dimensions describe different equipment arrangements, not interchangeable modules. Confirm the matched cabinet, dispenser, reservoir and access envelope before ordering.
A compact ultrapure water system saves useful laboratory space only when the complete installation fits. Storage, vessel height, door movement and cartridge removal can occupy more room than the cabinet footprint suggests.
Cabinet footprint and installed space are different
A narrow cabinet may be deep, and a small base can still require clearance above or beside it for consumable replacement. Add the dispenser's movement, the tallest collection bottle and the route of the rear connections. These dimensions decide whether the unit saves usable working space.
A separate reservoir also needs support and access. Moving it beneath the bench can free the work surface, but it must remain reachable for inspection and maintenance. Do not count hidden space as free if reaching it requires dismantling the installation.
Keep collection comfortable
The operator should be able to place a vessel, see its filling level and reach the controls without supporting the bottle in mid-air. A remote dispenser can help with awkward bench positions, provided its tubing and circulation arrangement are supported by the chosen system.
Make room for occasional larger containers as well as routine flasks. An outlet that works for a small beaker may become inconvenient when a taller bottle has to be tilted beneath it.
Compare three practical layouts
All on the bench
The cabinet, storage and outlet remain visible and easy to inspect. This often keeps connections short. It uses more surface area and should be placed where service work does not interrupt an adjacent instrument.
Supported wall installation
An approved mount can release bench space. The supporting structure must suit the operating load, and both controls and service parts must remain within practical reach. The wall also needs a suitable route for utilities.
Underbench cabinet
A remote dispense point can leave the preparation area clear while the full unit remains below. The enclosure needs the equipment's required ventilation and access. A closed cupboard with pinched hoses is not an equivalent installation.
Do not solve a space problem by losing useful capacity
A very small reservoir can become a bottleneck during batch preparation. The opposite choice, a large external tank, may use more floor space than the cabinet saved. Match the replenishment rate and usable storage to the peak draw, then assess the complete arrangement in the room.
If a compatible prepurified supply is already available nearby, a polishing-only arrangement may reduce local equipment. Where it is not available, the necessary feed treatment and reject route must still be accommodated. A compact label does not remove those requirements.
Send the dimensions that affect everyday use
Measure available width, depth and height, record the vessel sizes and show which sides can remain open for service. Include nearby water, drain and electrical positions. The proposed footprint should be checked together with its reservoir and dispensing arrangement before a cabinet size is selected.
The installation-focused page covers utility interfaces, while the maintenance-focused page explains why removal space matters after the system is in daily use.
Cabinet layout, mounting, storage position and dispensing reach can be customized to suit your available laboratory space and water demand.