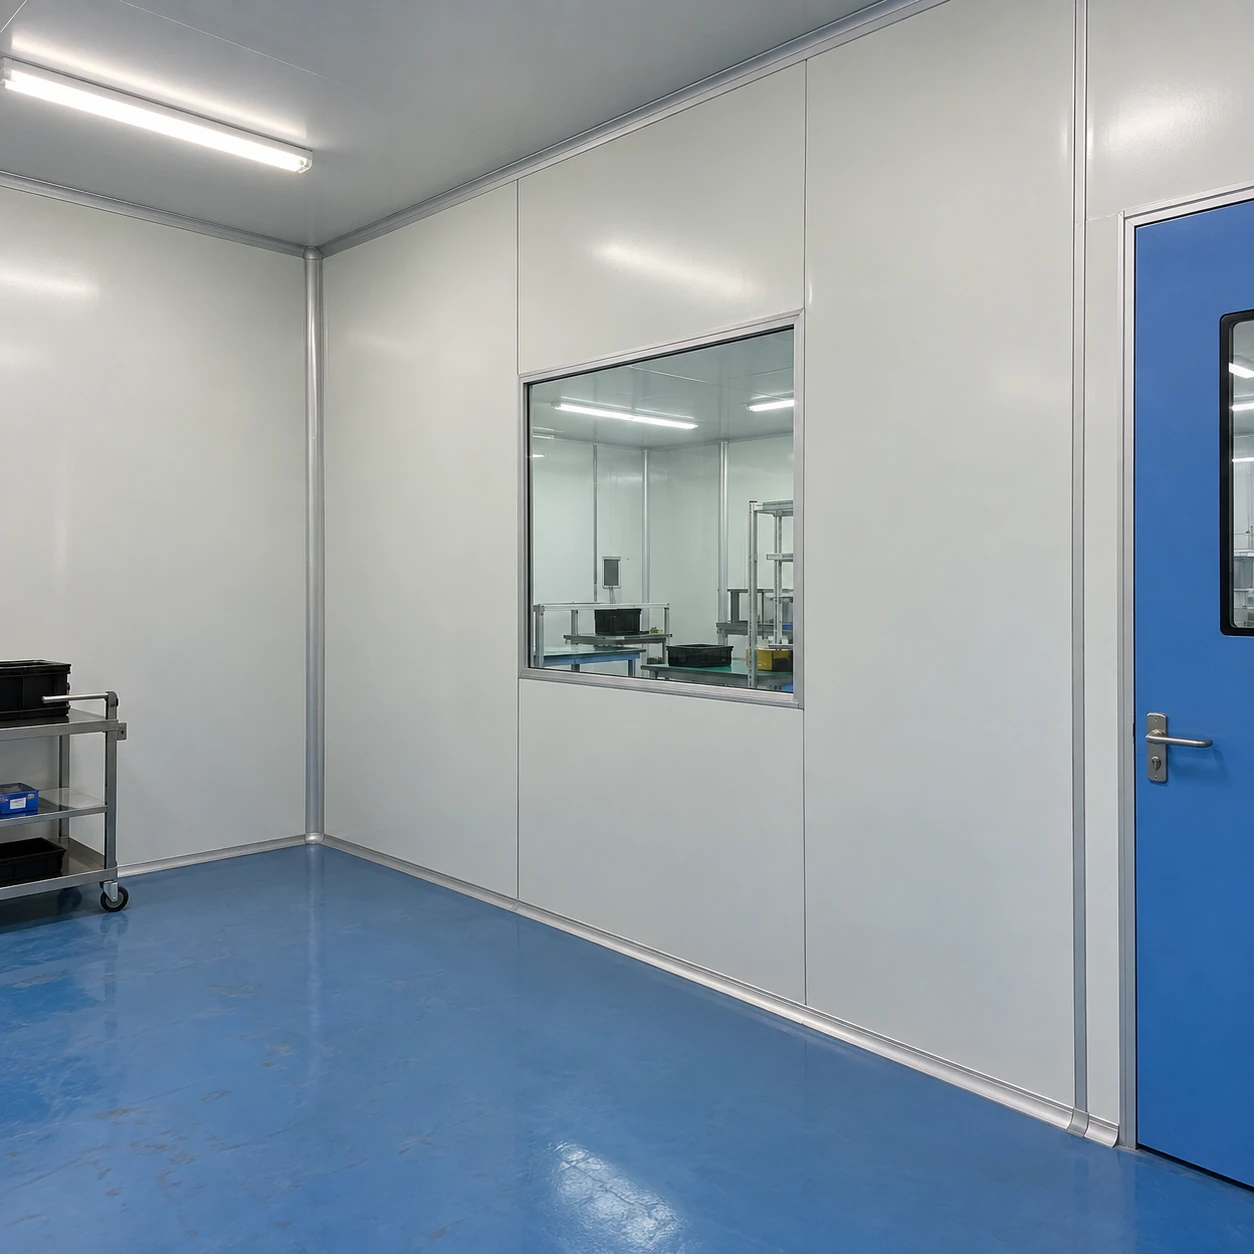
Cleanroom, Cold Room & Ceiling Panels
cleanroom wall panels
| Panel format W × H × T (mm) | 1200 × 3000 × 50; 1250 × 3000 × 45 |
|---|---|
| Additional thickness options | 60, 80 and 100 mm in compatible metal-faced systems |
| Facing options | Coated galvanized steel, stainless steel, coated aluminum or compact HPL |
| Core selection | Rock wool, PIR or aluminum honeycomb, according to the selected assembly |
| Panel connections | Matched tongue-and-groove or framed joints with compatible sealing details |
| Openings | Coordinated door frames, flush glazing and closed service penetrations |
| Perimeter components | Base and head tracks, internal coving, external corners and end closures |
| Supply format | Cut panels and accessory sets scheduled to the approved wall elevations |
W × H × T means panel width × height × overall thickness. Formats belong to different joining systems and are not interchangeable.
Panel dimensions, facings, cores and connection details can be customized to suit your cleanroom application.
Cleanroom wall panels form the cleanable enclosure around a controlled workspace. Their faces provide the exposed surface, while the core, edge frame and connections determine how the wall stays aligned and integrates with doors, windows and services. shengtongjh coordinates panel and accessory sourcing around the room layout and operating conditions.
A wall works through its surfaces and connections
A smooth panel is useful because it presents a surface that can be wiped without the exposed pores or rough joints of an unfinished building wall. The benefit is lost where a cut edge remains open, a connection creates a ledge or a pipe opening is left unsealed. Panel faces, junctions and penetrations therefore need to be selected as one enclosure.
The panel does not create a cleanliness class by itself. Air treatment, pressure relationships, cleaning and operating practices still determine the environment. For an electronics assembly room, a preparation laboratory or a pharmaceutical support area, the enclosure should match the actual process rather than rely on a generic cleanroom label.
Three parts of the panel make different contributions
The facing
The exposed finish meets cleaning agents, carts and daily handling. Coated metal, stainless steel and compact laminate offer different maintenance choices. Select the finish against the cleaning method and likely impact, including how damaged areas will be repaired.
The core
The core separates and supports the skins within the bonded assembly. Insulation, panel mass and stiffness vary with the construction. Rock wool, foam and honeycomb are distinct specifications; the core name alone does not establish a fire rating or allowable span.
The edge and joint
Frames and joining profiles locate adjacent panels and provide a sealing interface. Matching thickness is insufficient if the profile geometry differs. A complete joint detail avoids improvised packing strips and thick sealant beads during installation.
Set the module around doors and equipment
Panel widths determine where joints fall. Starting with room dimensions alone can leave a narrow strip beside a door, place a joint through a service opening or make an equipment-removal panel difficult to access. Wall elevations allow these interfaces to be resolved before panels are cut.
Heavy cabinets, process equipment and frequently used door leaves need a defined load path. They should not depend on an unsupported thin facing. Reinforcement or an independent support can be included where the installation requires it.
Finish the perimeter as carefully as the wall
A base track must suit the finished floor level, while the head connection must suit the ceiling arrangement. Coving reduces sharp internal corners, but it still needs a sound connection to the adjoining surfaces. End closures keep the core enclosed at wall terminations and openings.
Coordinate these parts with the panel joining profiles and coving and corner profiles before ordering the wall package.
Plan for the next change
Future equipment replacement may require a removable wall section. Progressive systems can require adjacent panels to be released, whereas other frame arrangements allow individual access. Identify that requirement early so the doorway, ceiling and service routes do not prevent removal.
Keep panel identification and connection details with the room records. When a panel is damaged, a replacement must match its frame, finish and interfaces as well as its overall size. The project enquiry can include room elevations, cleaning agents, openings and any planned removable sections.
Panel dimensions, facings, cores and connection details can be customized to suit your cleanroom application.