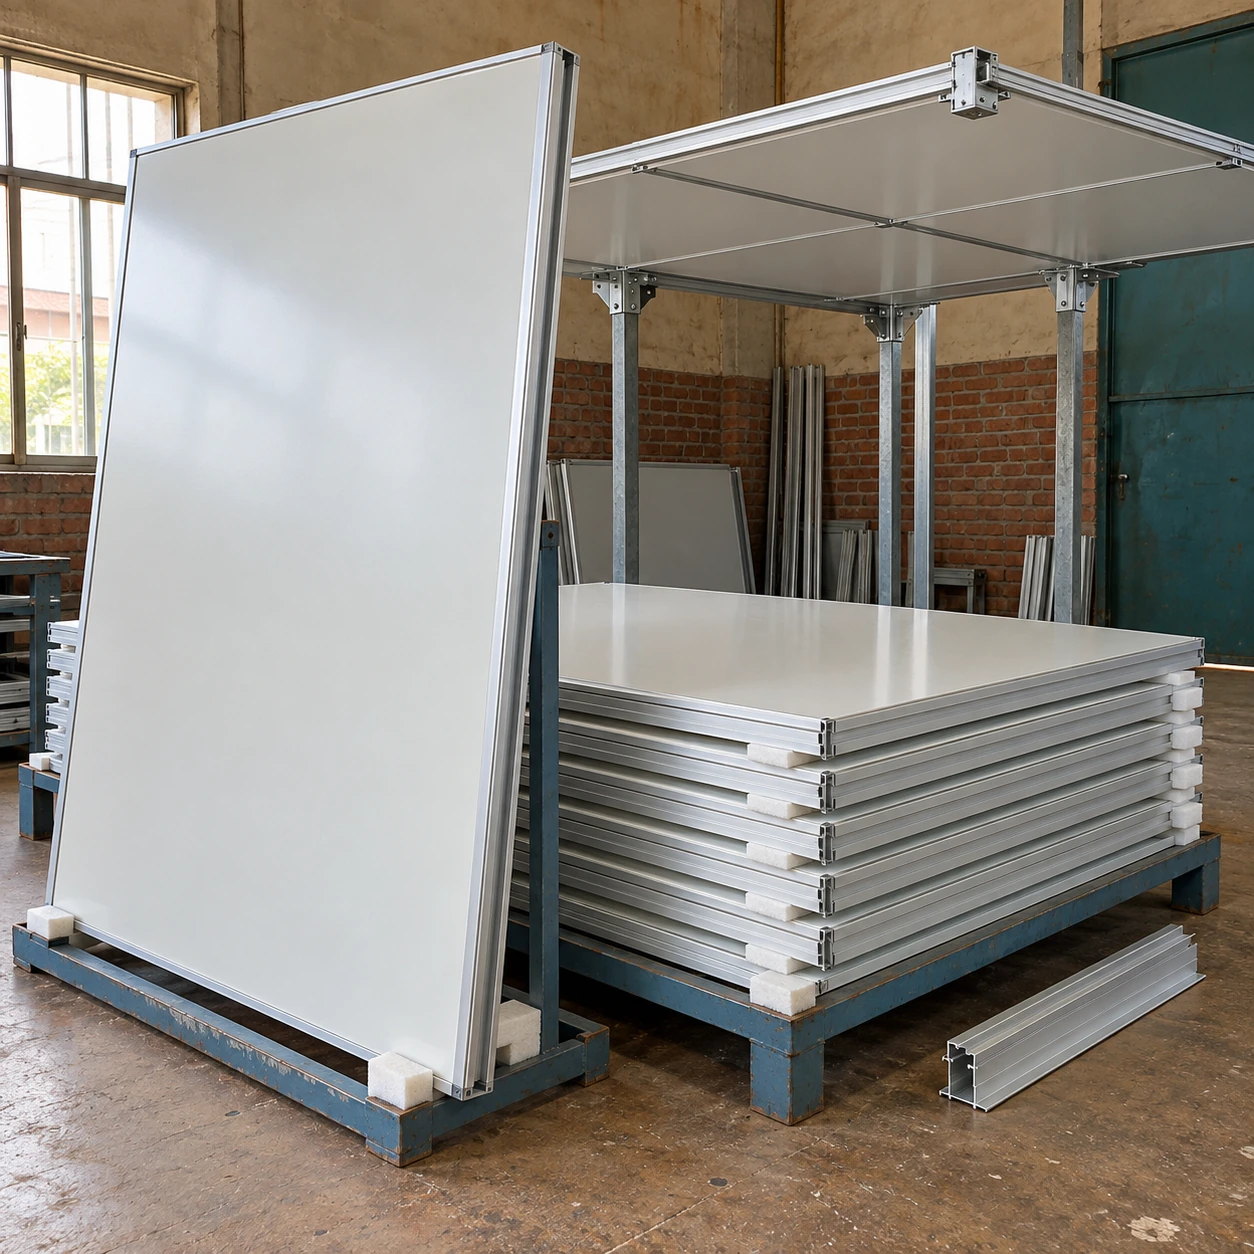
Cleanroom, Cold Room & Ceiling Panels
Cleanroom Ceiling Panels
| Nominal grid module W × L (mm) | 600 × 600; 600 × 1200; 1200 × 1200 |
|---|---|
| Large-panel W × L (mm) | 1070 × 2500; 1200 × 3000, in matched ceiling systems |
| Sandwich-panel thickness (mm) | 50, 60 or 80, according to construction |
| Facing options | Coated galvanized steel, stainless steel or coated aluminum |
| Core options | Aluminum honeycomb, mineral wool or polyurethane, matched to the assembly |
| Connections | Framed grid edges or matched panel joints with compatible seals and closures |
| Service interfaces | Coordinated light and filter openings, closed penetrations and access covers |
| Access arrangement | Non-walk-on; maintenance access only with a specified supporting system and load assessment |
W × L means width × length. Grid modules are nominal layout dimensions; finished infill sizes follow the selected profiles. Large panels and thicknesses belong to different assemblies and are not interchangeable. Final cut sizes and support details follow the approved ceiling layout.
Panel dimensions, facings, cores, joint details and service openings can be customized to suit your cleanroom layout and operating requirements.
Cleanroom ceiling panels close the overhead enclosure between the controlled room and the space above it. Smooth faces support cleaning, while the panel edges, suspension system and service openings must work together to maintain a continuous ceiling around filters, lights and other utilities.
Plan the ceiling around the equipment it must accommodate
Start with a coordinated overhead layout showing blank panels, filters, luminaires, access covers and utility penetrations. A panel schedule based only on room area can leave narrow strips at the perimeter, openings across panel joints or a filter that cannot be removed without disturbing adjacent services.
Keep equipment envelopes and maintenance access visible on the layout. The body above a light or filter can be larger than its room-side opening, and the replacement path may need additional clearance. Agree which component carries each load before the panels are cut. This reduces site alterations and helps keep exposed core material out of the completed room.
Choose the panel format with the ceiling connection
Modular infill panels
Blank panels fill the spaces not occupied by filters or lights in a compatible grid. Their edges must seat correctly on the selected profiles, with the specified gasket or seal. A matching nominal module does not mean two finished panels have identical dimensions: edge clearance, profile width and retention details determine the fit.
This arrangement supports a regular service layout. Removal is useful only when the panel can be accessed and its seal restored using the intended method.
Larger joined panels
Larger sandwich panels form a more continuous ceiling plane between planned joints. Their span and suspension arrangement must be coordinated with openings and perimeter supports. Longer panels can reduce joint count, but they also affect transport, lifting and the sequence in which the enclosure is assembled.
Use the edge profiles, joining pieces and seals specified for that panel construction. A visually similar wall panel is not automatically suitable for the same overhead duty.
Three interfaces need attention
Panel to supporting structure
The load path runs through the panel or grid, hangers and connections to the supporting structure. Each part must suit the span, equipment and intended access. Cutouts can change how a panel carries load, so they belong in the support assessment. A heavy item should have its own support unless the selected ceiling system is specifically designed to carry it.
Cleanroom Ceiling Suspension Profiles should be selected with their connectors and attachment arrangement, rather than by profile appearance alone.
Panel to panel and perimeter
Joint alignment and a compatible seal help close leakage paths between the room and the ceiling void. Uneven edges make a joint harder to seal and wipe. Coordinate perimeter closures and wall-to-ceiling transitions so that movement or installation tolerances do not leave open recesses.
Panel to service opening
Filter housings, light frames and utility sleeves need defined interfaces. Close exposed core edges and provide the intended fixing and sealing surfaces. Keep service penetrations separate from accidental gaps; a decorative trim alone does not establish an airtight connection.
Specify maintenance access explicitly
Do not infer that a ceiling is walkable from its thickness, metal face or core material. Access depends on the complete installed arrangement, including supports, joints, cutouts and permitted loads. An occasional maintenance-access design is also different from a permanent walkway, storage platform or equipment floor.
If access from above is needed, include the access route, expected personnel and tool loads, and the equipment servicing method in the project specification. Obtain written confirmation for that configuration before allowing anyone onto the ceiling. Some installations are better served by separate access platforms or by components maintained from below.
Match the exposed finish to the cleaning routine
Select facings, sealants and closures for the cleaning agents and contact conditions actually used. Coated steel offers a smooth surface; stainless steel or aluminum may suit other project requirements, but the finish and joints still need compatibility checks. Damage to a coating or an unsealed cut edge should be addressed before the enclosure enters service.
The core affects the panel's weight and thermal and structural behavior. It does not, by its name alone, establish the fire classification of the finished assembly. Where a fire performance requirement applies, obtain evidence for the specified panel, joint and support arrangement. Likewise, a ceiling panel is one part of the room enclosure; it does not establish the room's cleanliness classification by itself.
Coordinate the supply as a ceiling package
Provide the ceiling layout, finished room height, available void depth, service opening schedule and intended cleaning method. Add any maintenance-access, fire or environmental requirements so that the panel selection and supporting components can be reviewed together.
shengtongjh can coordinate panels, matched profiles, closures and service interfaces for the agreed layout. Where the ceiling meets a new partition, coordinate the connection with the cleanroom wall panels to avoid incompatible edge details at the room perimeter.
Panel dimensions, facings, cores, joint details and service openings can be customized to suit your cleanroom layout and operating requirements.