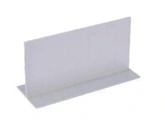
Ceiling support angle
Cleanroom Aluminium Profiles
Cleanroom Ceiling Suspension Profiles
| Specification | Configuration options |
|---|---|
| Brand | shengtongJH |
| Section options | Support angle; concealed carrier; adjustable suspension section |
| Ceiling panel thickness options (mm) | 50 / 75 / 100 |
| Cut lengths (mm) | 1000 / 2000 / 3000; cut to ceiling layout |
| Support arrangement | Suspended or perimeter supported to engineered layout |
| Connections | Compatible hangers, anchors and joining hardware |
| Material / finish | Aluminium; anodized or coated |
| Customization | Profile size, hanger arrangement and cut lengths to suit the ceiling |
Dimensions and configurations can be customized for your application.
Coordinate panel support, suspension points and maintenance access with a ceiling profile arrangement suited to the room.
Support follows the ceiling layout
Ceiling profiles carry and locate the panel edges. The correct arrangement begins with the panel grid, room span and positions of lights, filters and access openings. Hanger locations must then connect the supported assembly to a suitable building structure.
The range includes a support angle, a concealed carrier section and an adjustable suspension section. A perimeter support can locate the ceiling edge; a carrier continues support across the room; an adjustable connection helps establish the required finished level. The three functions are related but are not interchangeable.
Separate panel support from equipment loads
Filters and services
A heavy fan filter unit, duct or cable tray may need its own suspension. Do not transfer that weight through a ceiling skin without an engineered connection. Reserve the equipment footprint and service route before the final hanger grid is installed.
Maintenance access
Define whether personnel will enter the ceiling void and how they will reach service points. Walkability depends on the complete panels, supports and connections. A concealed profile or thick panel is not, by itself, evidence of a walkable ceiling.
Keep the finished plane consistent
Set carrier levels before closing the ceiling. Misalignment can create stepped joints, make seals harder to maintain and complicate the fit of flush lights or grilles. Allow for the building's tolerances and the installation method without leaving unsupported short pieces at penetrations.
Access panels should open without cutting a permanent seal or disturbing an adjacent filter mounting. Where suspension hardware passes through the room boundary, close the penetration with a detail that can be inspected. Keep concealed fasteners accessible from the intended maintenance side.
Profiles, suspension arrangements and opening supports can be customized around the ceiling layout, equipment and access requirements.