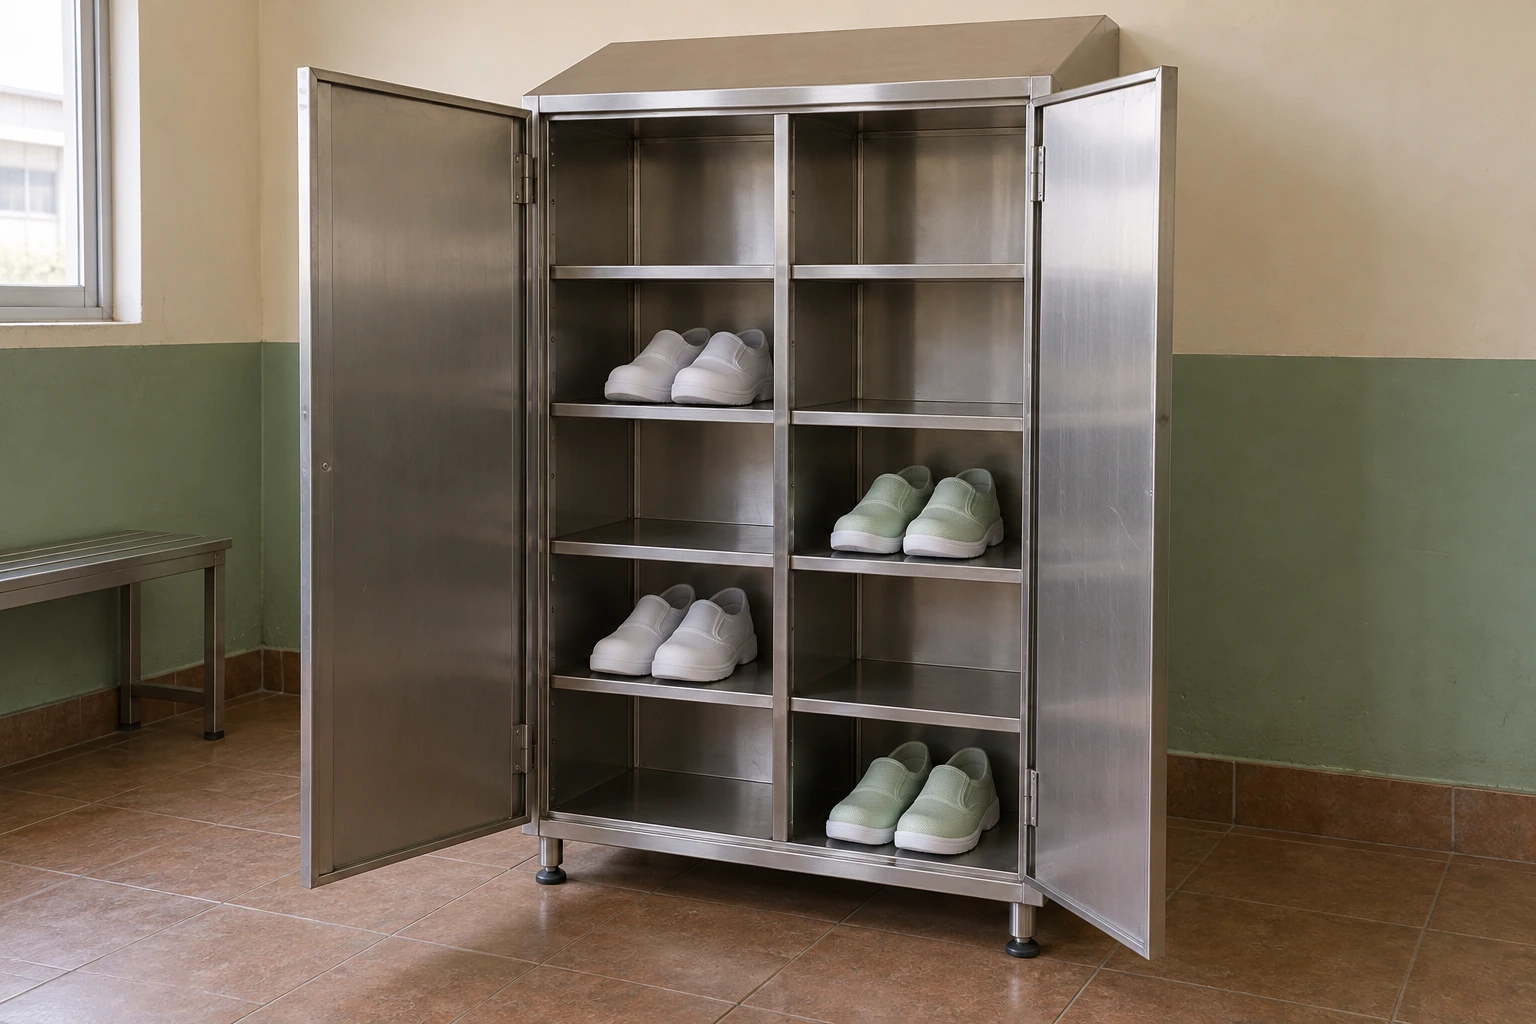
Cleanroom Shoe Storage & Crossover Benches
Cleanroom Shoe Cabinets
| Tall cabinet exterior, W × D × H | 700 × 600 × 2160, 950 × 600 × 2160 or 1200 × 600 × 2160 mm |
|---|---|
| Construction | Brushed stainless steel; grade 304 or 316 selected for the cleaning environment |
| Storage layout | Divided shelves for shoes and clogs, or dedicated boot supports where required |
| Access | Open-front compartments or enclosed hinged-door arrangement |
| Capacity | Compartment number and clear dimensions matched to footwear size and simultaneous users |
| Base and fixing | Leveling feet or specified wall fixing; floor-cleaning clearance coordinated with installation |
| Top and ventilation | Sloping top and passive ventilation options; drying or treatment equipment specified separately |
Dimensions are external W × D × H in millimetres, not internal storage space. Allow for door swing, the highest roof point and final leveling position when checking the installation envelope.
Cabinet dimensions, compartment layout, access arrangement and finish can be customized for the footwear and changing procedure used on site.
Cleanroom Shoe Cabinets give reusable work shoes and clogs a defined storage position beside the changing route. Divided storage keeps pairs together and reduces footwear left in walkways. The useful layout depends on what staff remove, what they put on next and where used footwear goes after the shift.
Place storage around the change of footwear
At a busy shift change, a cabinet can become a bottleneck even when it has enough compartments. Put frequently used positions within comfortable reach and keep open doors clear of people sitting, turning or passing through. Distributing storage along a changing area may be more practical than concentrating every pair beside one narrow entrance.
Assign separate positions to outdoor footwear, ready-to-use work shoes and footwear awaiting cleaning. Shared shelves that receive both clean and used pairs undermine that separation. If the procedure involves a physical clean-side boundary, coordinate the cabinet with a Crossover Shoe Storage Bench; an ordinary cabinet top should not be used as a seat unless designed for it.
Size the compartment around the whole pair
Start with the largest footwear actually issued, including the sole length, pair width and any boot shaft. Check how the pair is inserted and retrieved, not just whether it can be squeezed into the compartment. Enough hand space helps staff remove shoes without dragging them over neighbouring pairs.
Capacity depends on the clear space after dividers, hinges and supports are installed. A generous outside width does not necessarily mean more usable positions. Boots may need taller compartments or supports that prevent the shafts folding over adjacent footwear.
Choose how the cabinet is accessed
Open compartments make empty positions and missing pairs immediately visible. Enclosed doors reduce casual contact with stored footwear and can keep the changing area orderly, but they add handles, hinges and swing space to clean and manage.
Doors do not make the cabinet airtight. Passive openings allow air exchange with the room; their effectiveness still depends on the room conditions and how tightly the compartments are filled. Consider a Ventilated Cleanroom Shoe Cabinet when ventilation is a specific selection requirement.
Make the empty cabinet easy to maintain
Plan access to the back of compartments, lower corners and the floor underneath. Smooth edges and accessible joints support wiping; removable trays can help only if they can be taken out without disturbing neighbouring storage. Select cleaning agents compatible with the steel finish, door fittings and any plastic components.
For an order, provide the available wall space, approach route, maximum footwear dimensions and number of users present together. Include the clean/used separation method and whether the cabinet must pass through an existing doorway. These details establish useful capacity and installation access before the layout is finalized.
Cabinet dimensions, compartment layout, access arrangement and finish can be customized for the footwear and changing procedure used on site.