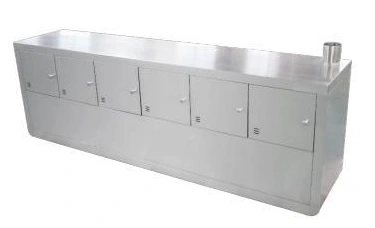
S-profile ventilated shoe cabinet with compartment doors
Cleanroom Shoe Storage & Crossover Benches
Ventilated Cleanroom Shoe Cabinet
| Specification | Configuration options |
|---|---|
| Brand | shengtongJH |
| Material | 304 stainless steel |
| External size, W × D × H (mm) | 1200 × 450 × 600 / 1500 × 450 × 700 / 1800 × 500 × 900; duct outlet additional |
| Layout | Straight compartment cabinet or S-profile crossover arrangement |
| Compartments | 6 / 8 / 12 with doors |
| Ventilation | Inlet openings and duct-connected exhaust path |
| Outlet | Top connection positioned for site ductwork |
| Customization | Compartment layout, cabinet envelope and exhaust interface |
Dimensions and configurations can be customized for your application.
Combine assigned footwear storage with a planned extract path where enclosed compartments need active air exchange.
Ventilate the occupied compartment, not only the cabinet void
A ventilated shoe cabinet routes air through individual storage spaces and towards an exhaust connection. This can help manage stale storage air when footwear is kept behind doors. The illustrated range includes both a conventional compartment cabinet and an S-profile arrangement for a changing boundary.
Successful airflow depends on clear openings and a connected extract system. Shoes pressed against a vent, blocked transfer paths or an unconnected outlet can leave the intended circulation ineffective. Select the duct arrangement for the actual number of cabinets and check its effect on room ventilation.
Choose the storage route first
A straight cabinet suits assigned storage alongside a wall. A crossover version belongs within a deliberate changing sequence, with footwear access coordinated between the two sides. Keep the clean and outside footwear positions distinct, and avoid a route that requires users to carry used shoes over the clean-side compartments.
The door count should follow the footwear dimensions and practical handling space. A larger number of narrow compartments is not useful if users leave their doors open or place oversized boots outside the cabinet. Make each assigned position easy to identify.
Extraction is not a substitute for drying or cleaning
Use the site's approved footwear treatment before storage. Extract ventilation alone does not demonstrate a drying time, remove all contamination or disinfect shoes. If an active heated drying process is needed, specify it separately with the required controls and acceptance criteria.
Inspect vents, internal corners and the duct connection during cleaning. Leave service access to the outlet and any damper rather than building the cabinet permanently into an inaccessible wall niche. Compartment size, crossover arrangement and the ventilation interface can be customized for your changing room and footwear routine.