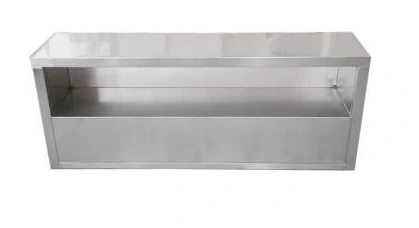
S-profile open shoe storage bench
Cleanroom Shoe Storage & Crossover Benches
Crossover Shoe Storage Bench
| Specification | Configuration options |
|---|---|
| Brand | shengtongJH |
| Material | 304 stainless steel |
| External W × D (mm) | 1000 × 400 / 1200 × 450 / 1500 × 500 / 1800 × 500 |
| Seat height (mm) | 450 / 500; selected for the crossing routine |
| Storage forms | S-profile open shelf, divided compartments or door-equipped compartments |
| Access arrangement | Opposing-side allocation or defined single-side access |
| Edges / base | Smooth seat edges; fixed or adjustable support feet |
| Customization | Boundary length, compartment layout and room interfaces |
Dimensions and configurations can be customized for your application.
Connect footwear storage to the changeover route so operators can move between outside and clean-side footwear in a defined sequence.
Make the footwear change part of the boundary
A crossover shoe storage bench combines a sitting position with storage arranged around the gowning transition. The S-profile form can present storage to different sides while providing a place to sit and swing the feet across the intended boundary. Its value comes from the layout and procedure together, not from the profile alone.
Place outside footwear on its designated side and make clean footwear available without reaching back across the less-clean floor. The crossing route should remain obvious when several people are changing. Gaps at either end can invite people to walk around the bench and bypass the sequence.
Open storage
Open compartments make available pairs easy to see and reduce door handling. Use assigned positions and sufficient separation to prevent footwear being pushed into the neighboring space.
Enclosed storage
Doors can support individual allocation, but check their opening direction against seated users and the crossing route. They should not obstruct the movement the bench is intended to simplify.
Test the movement before fixing the layout
Consider the footwear, garment length and users' ability to sit and turn comfortably. Provide an appropriate alternative where the standard crossing arrangement does not suit all users. Keep the bench stable and determine its structural requirements from intended occupancy rather than assuming a shoe cabinet can serve as seating.
Cleaning must reach both sides, beneath the seat and inside the storage divisions. Keep the top free from bags and loose garments. The bench does not establish a room cleanliness classification by itself, but it can make the approved gowning routine easier to follow. Length, seat height and compartment access can be customized to the room and movement sequence.