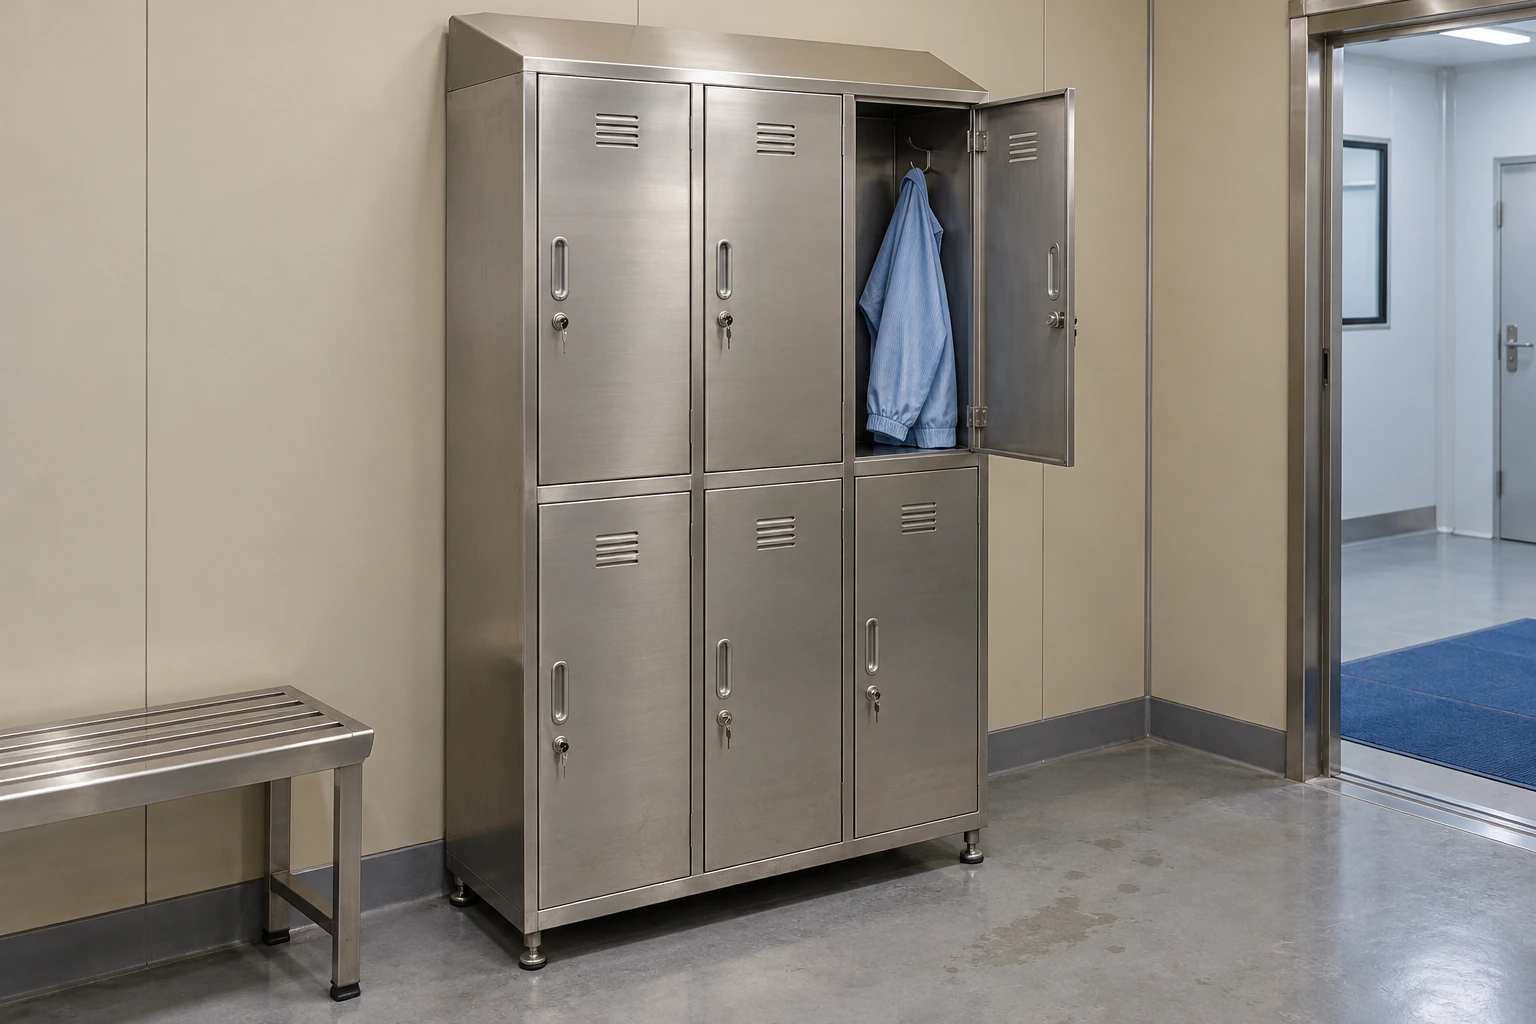
Cleanroom Lockers & Garment Cabinets
Cleanroom Lockers
| Overall bank width | 300 mm single-column; 575 mm double-column; 1125 mm four-column |
|---|---|
| Overall depth and height | Depth: 300 or 450 mm; sloping-roof height: 1980 mm at the front and 2080 mm at the rear |
| Material and finish | 304 / 304L stainless steel; 316 stainless steel as an alternative; smooth brushed finish |
| Compartment layout | Full-height, two-tier or smaller individual compartments; hooks and shelves to suit the stored items |
| Top and base | Sloping roof and raised legs; levelling and wall-interface details selected for the installation |
| Door hardware | Individually lockable hinged doors; key-operated locks and replaceable hinges / lock components |
Dimensions describe the outside of the sloping-roof cabinet. Usable compartment space, clear door opening and the number of doors depend on the selected internal layout.
Cleanroom lockers give staff assigned storage for clothing and personal belongings around a controlled-area changing routine. The right arrangement keeps loose items off benches, separates different storage duties and makes daily cleaning easier. Select the cabinet around what goes inside it, where users change and how garments move through the facility.
Give each storage stream its own place
A changing room can become congested when personal bags, clean clothing and used garments compete for the same storage. Assign personal lockers at the appropriate stage of entry, provide separate storage for clean garments and give worn clothing a defined collection route. The cabinet arrangement should support that sequence without requiring staff to return across the changing boundary to collect forgotten items.
Individual compartments help maintain ownership and separation between users, but a locked door does not establish the cleanliness of its contents. Wrapped supplies, reusable garments and outdoor clothing need different handling rules. A locker intended for personal belongings should not become an unplanned overflow store for clean production garments.
Start with what must fit inside
- Hanging clothing
- A tall compartment gives a coat or coverall room to hang without resting on the base. Check the hook position, garment length and usable depth; the outside cabinet dimensions do not describe the free space around a hanger.
- Folded clothing and personal items
- Stacked compartments increase the number of users served by one bank. Shelves and door openings must still accept the actual bag or folded bundle. More doors can save wall length while making each individual space less useful for bulky clothing.
- Footwear and changing seats
- Plan these alongside the locker allocation. A dedicated shoe-storage or crossover-bench arrangement can keep footwear off garment shelves and give users a clear place to change.
Make all surfaces reachable
A sloping top discourages storage above the cabinet, while an open base allows cleaning beneath it. Neither feature removes the need to clean. Consider the underside of shelves, hinge recesses, folded edges and gaps between adjoining banks. Smooth finishes and accessible joints matter as much as the name of the metal.
Select the material and hardware for the site's cleaning agents, exposure and drying routine. Stainless steel is not immune to every chemical or residue. Check compatibility before choosing stronger cleaners or a washdown method, particularly around locks and hinges.
Choose ventilation for a defined purpose
Vent slots allow air exchange with the surrounding room. They do not filter that air, sterilize garments or create a controlled storage environment. Avoid sealing damp clothing into a compartment and expecting the cabinet to dry it.
Where the process requires filtered garment storage, assess a filtered garment cabinet with its airflow path, loading and maintenance requirements. Ordinary lockers remain useful for assigned storage, without adding powered equipment where it serves no defined purpose.
Lay out the bank for the busiest changeover
Allow for open doors, users bending or turning, and people passing behind them. Count the staff who change at the same time, not only the total number of compartments. Position banks so door swings do not obstruct a bench, doorway or cleaning route.
Coordinate levelling, joining and restraint with the actual cabinet and wall construction. Floor-to-wall coving can prevent a flat-backed base from sitting where expected. A suitable rear detail or deliberate cleaning gap avoids forcing the cabinet against the cove and leaving an inaccessible dirt trap.
Cleanroom lockers can be customized to your changing-room layout, storage allocation, cleaning routine and access requirements.