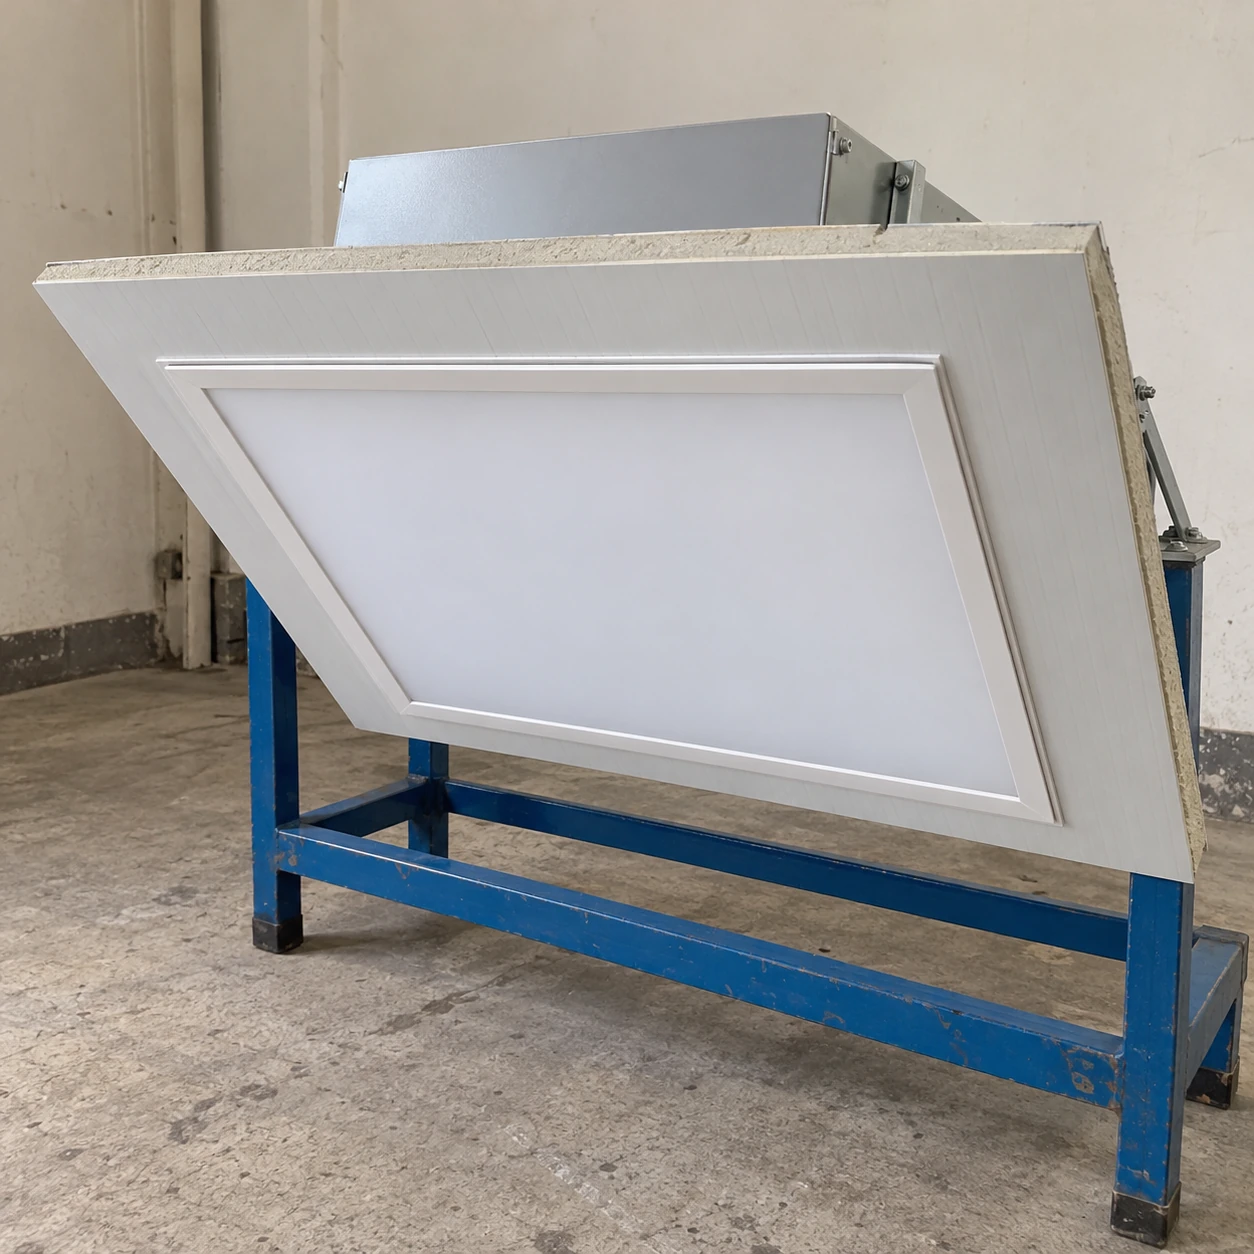
Cleanroom Lighting
recessed cleanroom lighting
| Square housing | 598 × 598 × 139 mm (L × W × H) |
|---|---|
| Narrow rectangular housing | 1198 × 298 × 139 mm (L × W × H) |
| Wide rectangular housing | 1198 × 598 × 139 mm (L × W × H) |
| Ceiling interface | Compatible grid or prepared aperture with selected perimeter seal |
| Support arrangement | Matched retaining brackets or mounting frame with an approved load path |
| Maintenance access | Room-side, rear or through-access construction selected before installation |
Housing dimensions are not ceiling cutout dimensions. The opening, trim overlap, supports and clearance above the fixture must follow the approved drawing for the selected assembly.
Recessed housings, mounting interfaces, optical faces and maintenance access can be customized to suit the ceiling and available void.
Recessed cleanroom lighting places most of the fixture body above the room-facing ceiling surface. Its success depends on the opening, support, seal and service route working together; a flush appearance alone does not establish a complete installation.
Read three dimensions before preparing an opening
- The ceiling module identifies the intended bay or panel format.
- The fixture envelope describes the body and frame that must fit the installation.
- The prepared aperture is the opening required by the specific mounting detail.
These dimensions can be close without being equal. Using the face size as the cutout can remove the material needed for the trim or brackets. Using the nominal module as the body size can conceal a clash above the ceiling. Agree the actual installation drawing before cutting panels or ordering adapter frames.
Give the fixture a defined support
The load path may use a compatible grid, dedicated frame or independent suspension, depending on the assembly and ceiling system. Do not assume the visible edge of a ceiling panel is sufficient support simply because the fixture fits through it.
Position retaining hardware so it can be installed and adjusted without interfering with adjacent services. The perimeter joint should achieve its intended closure without distorting the frame or overloading the panel edge.
Reserve usable space above
Body depth is only part of the required void. Allow for the specified cable route, driver, connectors and removal of service covers. Ducts or ceiling supports can block the access motion even when they do not touch the installed body.
Where clearance is restricted, compare a shallower construction or another mounting form. Reducing access to make the initial installation fit can turn a later driver replacement into a disruptive ceiling removal.
Specify which side opens
Room-side access can suit installations without a service zone above. It requires a controlled way to support the open optical assembly and protect the work area below. Rear access can move maintenance into the ceiling space, provided that space has a safe access arrangement.
Through-access products are a separate construction choice. A removable diffuser does not make every recessed luminaire an access panel for surrounding services. Confirm the intended operation, frame retention and restoration of the ceiling interface with the selected design.
Preserve the cleanable finished surface
Inspect the perimeter detail for exposed rough edges, difficult-to-wipe ledges and incompatible seal materials. Cable penetrations and unused entries also need the specified treatment. The sealed fixture and the installed ceiling joint are related but distinct parts of the room boundary.
After maintenance, restore the closure and carry out the checks required by the room's procedure before returning the area to service. Keep the approved assembly information available so a future replacement does not rely only on measuring the visible face.
For the frame, lens and gasket choices behind the mounting detail, see cleanroom lighting fixtures. A ceiling section and available void dimensions help establish a suitable recessed configuration.
Recessed housings, mounting interfaces, optical faces and maintenance access can be customized to suit the ceiling and available void.