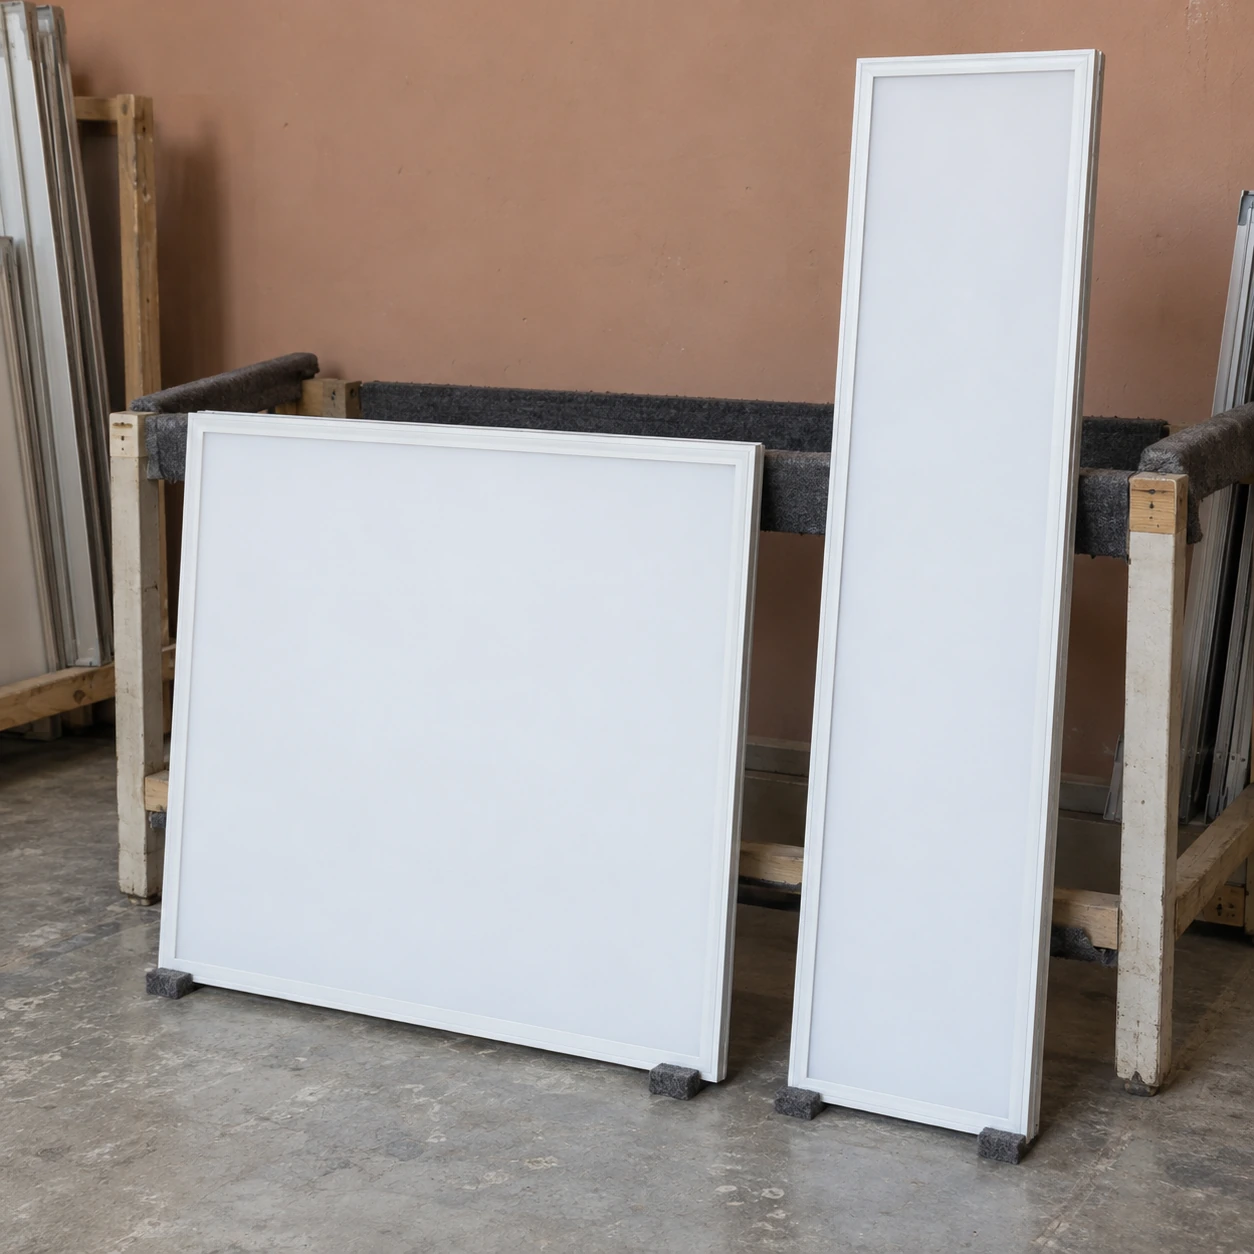
Cleanroom Lighting
cleanroom lighting panels
| Square housing formats | 598 × 598 × 90 or 623 × 623 × 90 mm (L × W × H) |
|---|---|
| Rectangular ceiling format | 300 × 1200 mm (nominal W × L), with housing dimensions selected separately |
| Optical arrangement | Broad LED luminous face with smooth opal, safety-glass or suitable prismatic cover |
| Light colour | 4000 K white; colour rendering selected for the visual task |
| Installation | Compatible ceiling grid, prepared opening or dedicated surface frame |
| Service and controls | Accessible driver; fixed output or matched dimming arrangement |
The square values are housing dimensions; the rectangular value is a nominal ceiling format. Neither defines an installation opening. Panel supports, recess depth and the perimeter joint require the selected drawing.
Panel format, diffuser, frame and control options can be customized to suit the ceiling layout and visual task.
Cleanroom lighting panels provide a broad luminous face within a compact ceiling format. Their shape and optical construction influence the brightness seen by an operator, while the frame and installation detail determine how the panel fits and can be cleaned.
A uniform luminous face is only the starting point
A panel can look evenly illuminated while still producing an uncomfortable reflection in a polished part or a display. Examine the operator's sightline and the position of the task surface. Moving or reorienting the panel may improve visibility more effectively than increasing its output.
The diffuser spreads the source light, but different optical faces distribute it differently. Smooth opal faces, glass assemblies and prismatic optics have different balances of transmission, apparent brightness and cleanability. Evaluate the complete panel data rather than assuming that a larger white face always provides better task lighting.
Choose the shape with the ceiling layout
A square panel can occupy a full ceiling bay. A narrow rectangular panel can align with a workstation or fit between other services. These are layout choices, not interchangeable shapes with the same mounting detail. Confirm how the panel rests on or attaches to the ceiling system, including any separate support required by the installation.
The nominal module, outer frame and opening are three distinct dimensions. There may also be an installation allowance around the body and space for a driver above it. A drawing that shows only the illuminated face is insufficient for ordering an adapter frame or preparing the ceiling.
Face condition
Scratches, chemical attack or deposits can change the optical surface. Select the cover for the cleaning products and handling conditions, and keep the accepted cleaning method with the maintenance information.
Edge condition
The join between face and frame should remain easy to wipe. Check the corners and the seal around the ceiling interface, particularly after opening or removing a panel.
Driver access
A slim visible panel may still need substantial space for its electrical equipment. Decide where the driver can be reached before selecting a layout that fills every adjacent bay with other services.
Keep the ceiling serviceable
Panels should not obstruct the access route to filters, dampers or other components. A removable light is not automatically an access hatch: its frame, electrical connection and support must be designed for the proposed operation.
When several panels are installed together, agree the colour appearance and dimming behaviour for the selected batch of configurations. This helps avoid a visibly inconsistent ceiling after partial replacement. For preparation of a recessed opening and the surrounding support, review recessed cleanroom lighting before finalizing the panel schedule.
Panel format, diffuser, frame and control options can be customized to suit the ceiling layout and visual task.