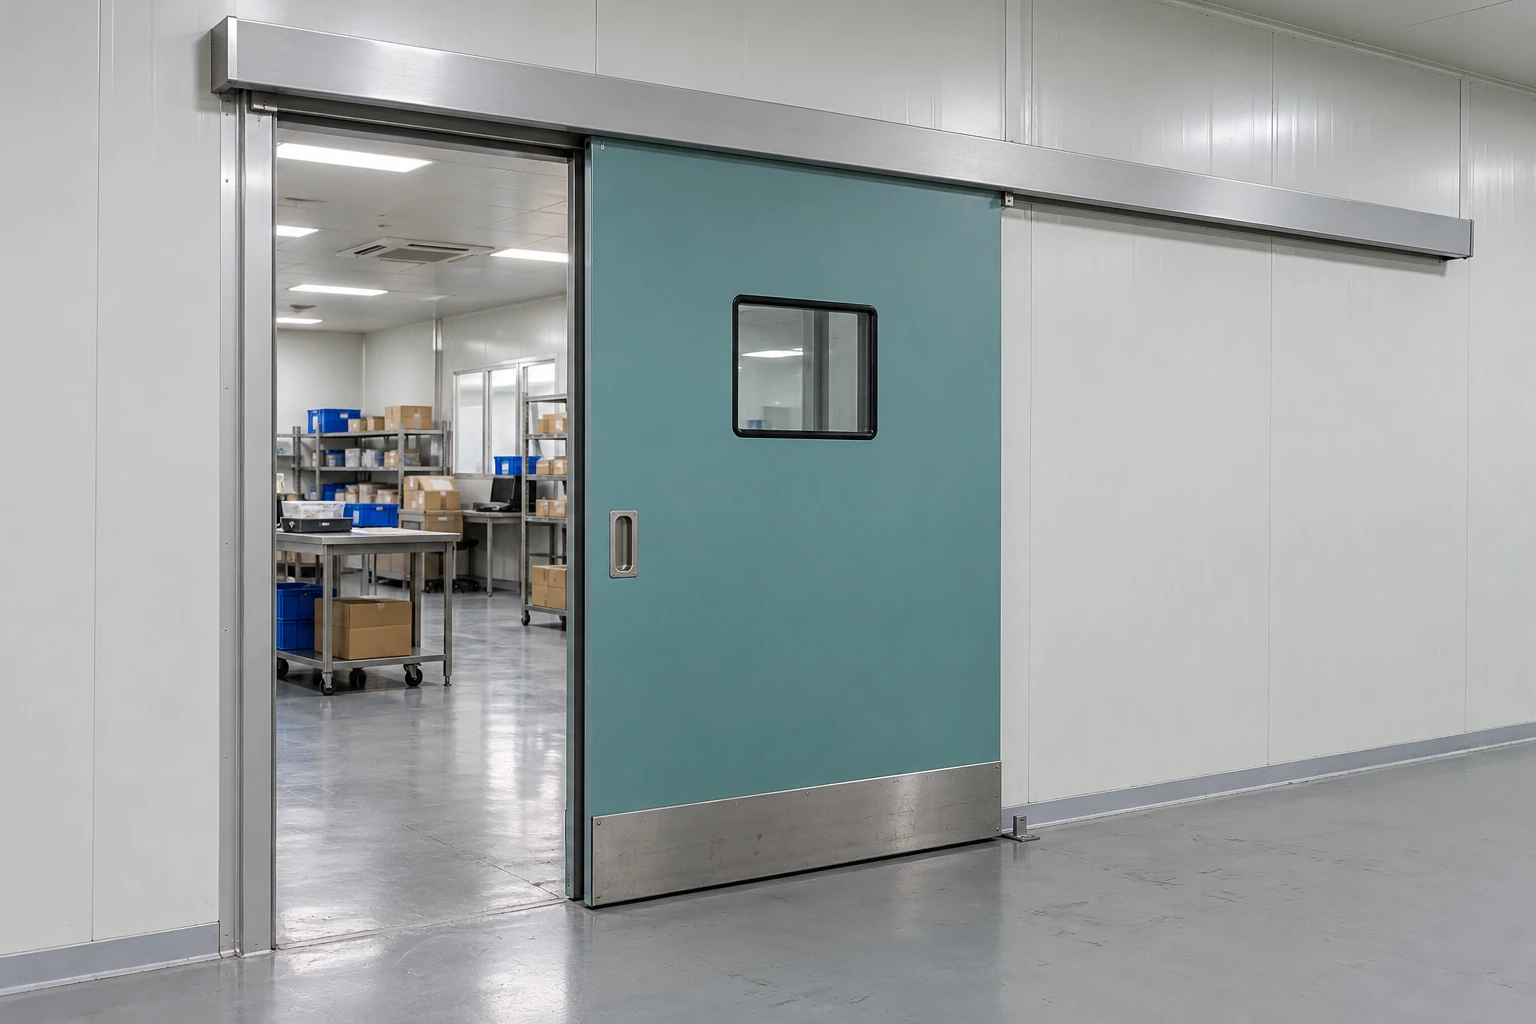
Cleanroom Doors / Windows
Sliding Cleanroom Doors
| Opening arrangement | Single sliding leaf or bi-parting leaves; opening direction to suit the room layout |
|---|---|
| Single-leaf clear passage | Width: 900 / 1200 / 1500 / 1800 mm; height: 2000 / 2200 mm |
| Door leaf | 60 mm insulated steel construction; smooth powder-coated finish; flush vision panel option |
| Track and frame | Covered overhead rail, aluminium frame and bottom guide; reinforced support at the head |
| Sealing | Perimeter gasket and bottom seal; compression sealing where the closure mechanism supports it |
| Operation | Manual pull handle or automatic operator; push-button, touch-free or access-control inputs |
Clear passage is the unobstructed opening, not the wall cut-out or door-leaf size. Opening dimensions, leaf arrangement and sealing hardware are selected together.
Sliding cleanroom doors move along the wall to keep a doorway free of a swinging leaf. They suit personnel and trolley routes where a door swing would obstruct work or circulation. A successful installation needs more than an opening of the right size: the parked leaf, supporting rail, wall structure and closing seals must work together.
Reserve the space where the door will park
A sliding door removes the swing arc, but its leaf still occupies the wall beside the opening. Check this space against switches, pipework, benches and parked trolleys. A single leaf needs a continuous run on one side. Bi-parting leaves divide the travel between both sides, with a meeting seal at the centre. Either arrangement needs accessible headgear above the opening.
Follow the widest loaded trolley through the approach and turn, not just through the doorway. Handles, projecting loads and an operator walking alongside can govern the required passage. Where neither side has enough parking space, compare another cleanroom door arrangement before fixing the wall opening.
Clear passage is the working dimension
The wall cut-out, frame opening and moving leaf have different dimensions. Leaf overlap provides a closing surface, while stops and handles can limit the usable passage. Specify the required unobstructed width and height from the finished floor, then coordinate the frame and wall opening around them. Account for floor finishes before the bottom clearance is set.
The wall must carry the running gear
The overhead track carries the moving door load. A thin sandwich-panel skin alone is not a suitable fixing strategy. Provide reinforcement or a supporting frame suited to the wall and door assembly. Keep the rail level, maintain the guide alignment and leave room to remove the track cover for adjustment and cleaning.
Choose the seal by how the door closes
An ordinary sliding leaf with overlap and seals can reduce unwanted air movement, but it is not automatically a hermetic closure. A compression-sealing assembly uses its final closing movement to bring the leaf against the frame and floor seals. This depends on the rail mechanism, gasket continuity, alignment and the condition of the finished floor.
For a pressure-controlled room, define the pressure difference, its direction and the acceptable leakage before selecting the assembly. A tightly sealed closed door does not prevent air exchange while the opening is in use. Frequent traffic may require a coordinated entrance arrangement and ventilation response. Door appearance alone does not establish a room cleanliness class or an airtightness rating.
Match operation to the route
- Occasional access: a manual leaf keeps operation straightforward. Position the handle so users can reach it without obstructing a load or standing in the closing path.
- Repeated trolley movements: an automatic sliding door can reduce handling. Select activation and presence protection around the actual approach route, with suitable entrapment protection and a defined power-failure procedure.
- Interlocked entrances: coordinate door-position feedback, access permission and the ventilation sequence. An interlock can prevent normal simultaneous opening; a closed-door signal does not confirm that room pressure has recovered.
Sliding cleanroom doors can be customized to the opening, wall construction, traffic pattern and operating requirements of your application.