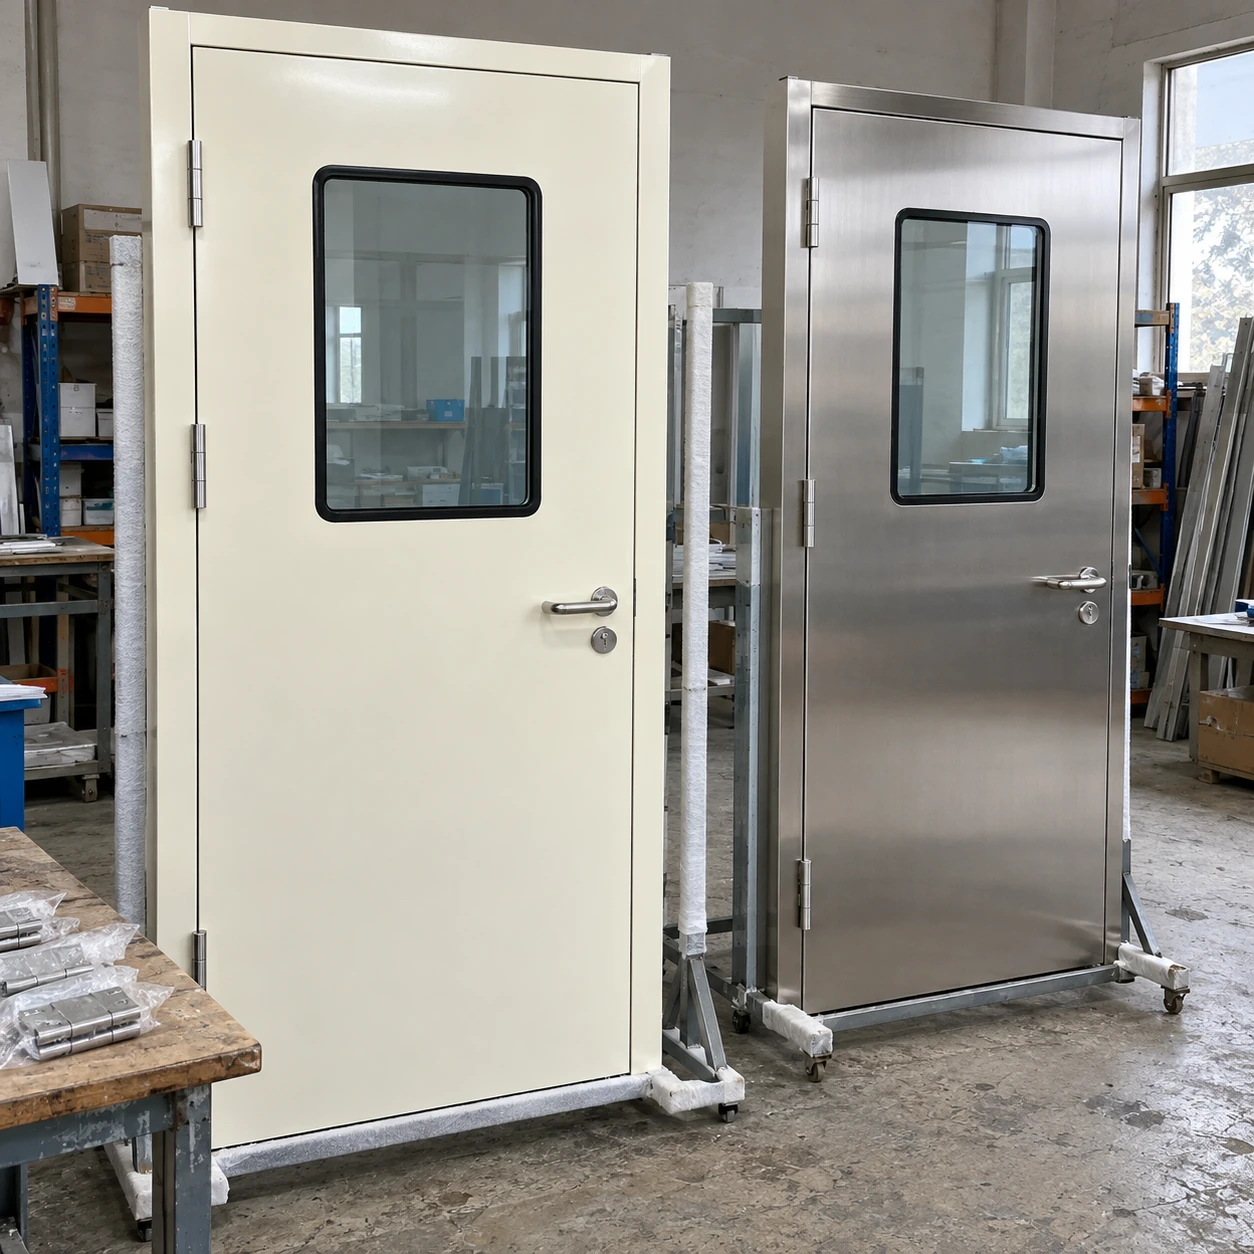
Cleanroom Doors / Windows
cleanroom doors manufacturers
| Door format | Single leaf; equal or unequal double leaf |
|---|---|
| Nominal door sizes, W × H × T (mm) | 900 × 2100 × 42; 1828 × 2100 × 42 |
| Leaf finish | Powder-coated steel, stainless steel or aluminium skin |
| Frame | Aluminium profile or formed steel; matched to the wall system |
| Sealing | Perimeter gasket; bottom drop seal option |
| Glazing and hardware | Flush vision panel; lever or push plate; closer and access-control options |
Nominal door sizes are not clear-passage or wall-opening dimensions. Frame envelope, handing and usable opening are defined by the selected doorset drawing.
The door package can be configured around your opening schedule, cleaning process and installation responsibilities.
Comparing cleanroom doors manufacturers is most useful when each quotation describes the same opening and operating duty. shengtongjh coordinates door and material procurement so buyers can compare complete configurations rather than isolated leaf prices.
Make unlike quotations comparable
One supplier may include the frame, glazing and closer while another prices only the door leaf. A lower line price can therefore leave the installer buying seals, reinforcement or access equipment separately. The comparison should begin with a common doorset schedule and a clear boundary between supplied parts and site work.
| Comparison point | What changes the installed result |
|---|---|
| Wall interface | Frame depth, backing, fixing method and the joint to the finished panel. |
| Opening definition | Clear passage, leaf dimensions and structural opening must refer to the same drawing. |
| Hardware package | Compatible hinge, latch, closer, seals and active/inactive leaf arrangement. |
| Service support | Identifiable replacement parts and accessible adjustment without dismantling the room boundary. |
A useful sample proves an interface
A small colour chip shows appearance, but says little about how a frame meets a wall. A representative corner or assembled door sample can expose a protruding glazing bead, a difficult-to-clean recess or a gasket that cannot be replaced without disturbing the frame. Review the details that matter to the working room.
For a phased order, finish and hardware continuity matter. A visually similar later leaf may use a different hinge position or seal section. Keeping the approved construction and part references with the purchase record reduces this kind of mismatch.
Separate capability from the offered product
A manufacturer may have several constructions with different fire, leakage or chemical-resistance evidence. Evidence for its strongest model does not automatically apply to a lower-cost alternative. The documents should identify the assembly actually quoted, including permitted glazing and hardware choices.
Site installation can also change the result. A factory closing check cannot demonstrate the final frame-to-wall seal or performance under the building pressure conditions.
Use the handover package to reduce future downtime
A practical supply package records the final opening schedule, handed drawings, hardware list and adjustment instructions. The installer needs the correct fixing and sealing sequence; the maintenance team needs component references and access arrangements. These are different users of the same product information.
For a small facility, choosing one coherent door family can simplify spare seals and service training. Special fire, containment or wet-process openings may still need a different construction. Standardising every opening regardless of duty can create a more expensive problem than keeping a few deliberate exceptions.
See custom cleanroom doors when existing walls or equipment routes prevent a standard arrangement. Manufacturer comparison should resolve those interfaces before orders are split.
The door package can be configured around your opening schedule, cleaning process and installation responsibilities.