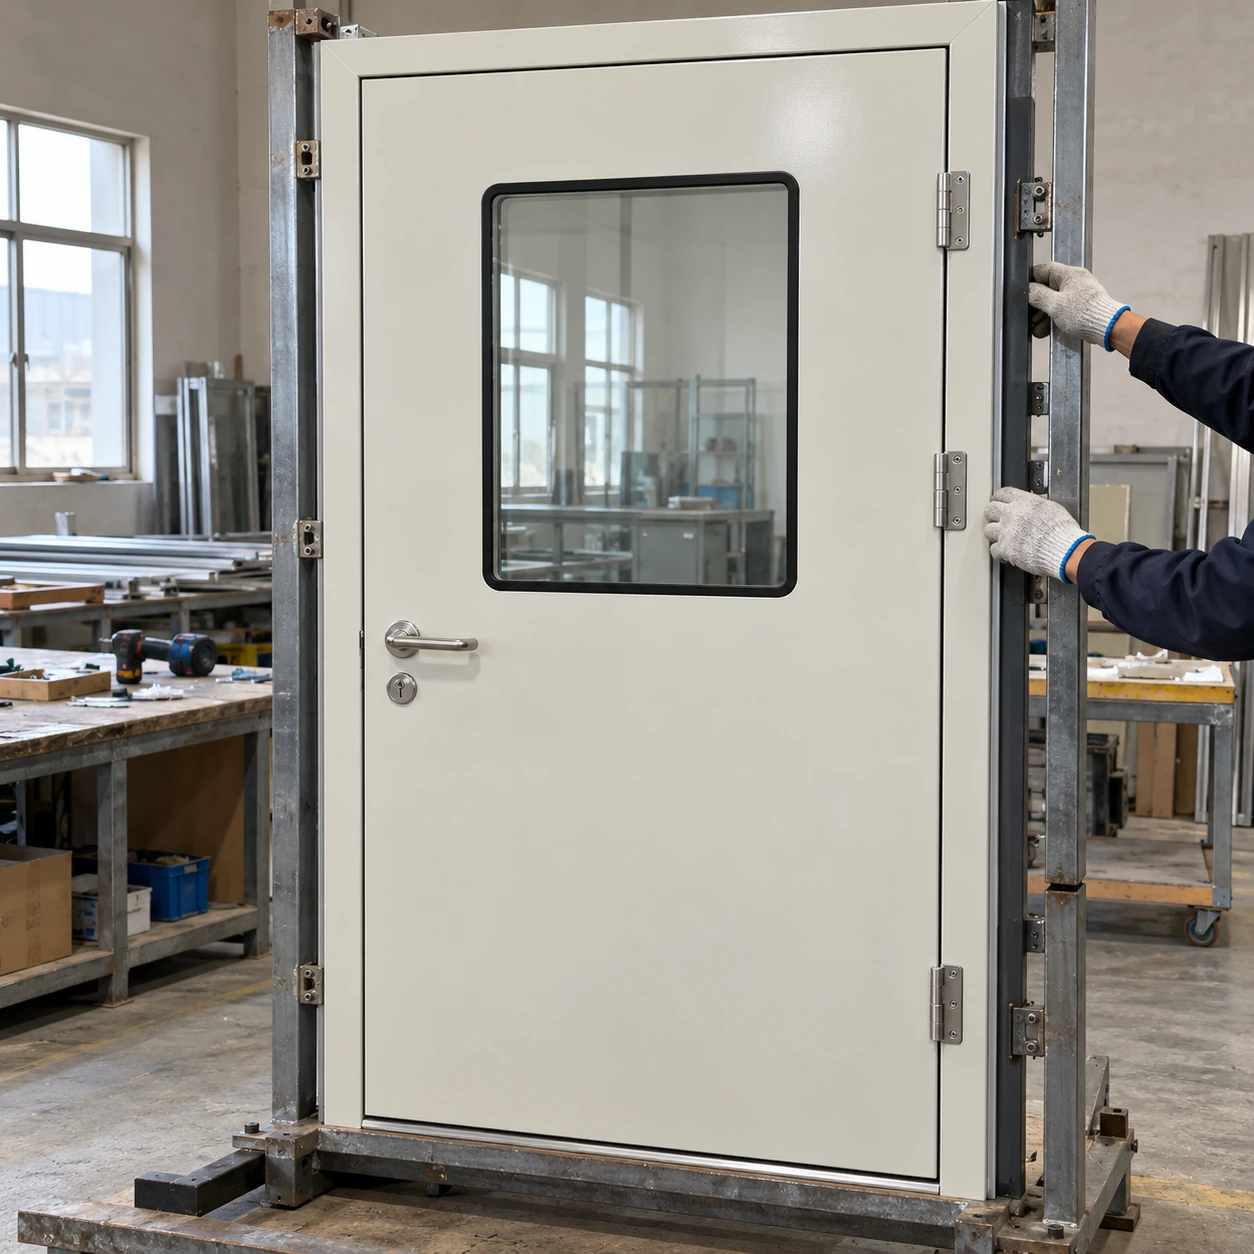
Cleanroom Doors / Windows
cleanroom doors manufacturer
| Door format | Single leaf; equal or unequal double leaf |
|---|---|
| Nominal door sizes, W × H × T (mm) | 900 × 2100 × 42; 1828 × 2100 × 42 |
| Leaf finish | Powder-coated steel, stainless steel or aluminium skin |
| Frame | Aluminium profile or formed steel; matched to the wall system |
| Sealing | Perimeter gasket; bottom drop seal option |
| Glazing and hardware | Flush vision panel; lever or push plate; closer and access-control options |
Nominal door sizes are not clear-passage or wall-opening dimensions. Frame envelope, handing and usable opening are defined by the selected doorset drawing.
The manufacturing and supply specification can be configured for your opening geometry, finish and operating duty.
A cleanroom doors manufacturer must translate the opening schedule into a repeatable assembly. shengtongjh coordinates procurement around that manufacturing specification, keeping the selected construction and supplied components identifiable.
Build from a controlled opening definition
The manufacturing drawing should identify the finished wall, clear passage, frame outside dimensions and leaf arrangement. Handing needs a defined viewing direction. Without that reference, two people can describe the same entrance as opposite hands and still believe they agree.
The position of hinges, strike, glazing and closer should be resolved together. Moving a fitting late in production can leave an unsupported fixing or an unnecessary opening in the surface. A coordinated drawing prevents these changes from being treated as isolated workshop decisions.
What each production stage contributes
- Material preparation: establishes the specified skins, core, profiles and reinforcement, with the necessary traceability for the ordered construction.
- Leaf and frame assembly: establishes flatness, squareness and the relationship between the hardware mounting zones.
- Surface completion: closes exposed edges and prepares a finish compatible with the intended cleaning regime.
- Fitted operation: checks that the leaf, frame, gasket, latch and closer work together before the set is separated for transport.
These stages influence different outcomes. A satisfactory coating appearance cannot compensate for a twisted frame, and a smooth closing check cannot establish an untested fire classification.
Manage substitutions explicitly
A similar-looking hinge can have a different axis position. A substitute seal can require different compression. Changing either may affect the useful opening, latch alignment or operating effort. Substitutions should therefore be assessed against the complete doorset, not approved only by matching a catalogue description.
Rated assemblies can impose additional limits. The relevant evidence must cover the selected components and dimensions; supplier experience with another construction is not a replacement for that link.
Preserve identity after packing
Door and frame references should remain connected to the approved opening. If hardware is removed, its pack should identify the correct set and fitting location. This reduces the risk of installing a correctly made part on the wrong door.
A final component schedule also makes later service more precise. The maintenance team can request the intended seal or closer rather than choosing a visually similar replacement.
Manufacturing checks and site checks are complementary
The workshop can establish assembly geometry and fitted operation. The installer establishes wall support, final floor relationship, perimeter sealing and any site control interfaces. Room-pressure and operational verification belong to the installed facility.
For comparing more than one supplier against a consistent scope, see cleanroom doors manufacturers. This procurement approach does not imply that every offered product is made in a factory owned by shengtongjh.
The manufacturing and supply specification can be configured for your opening geometry, finish and operating duty.