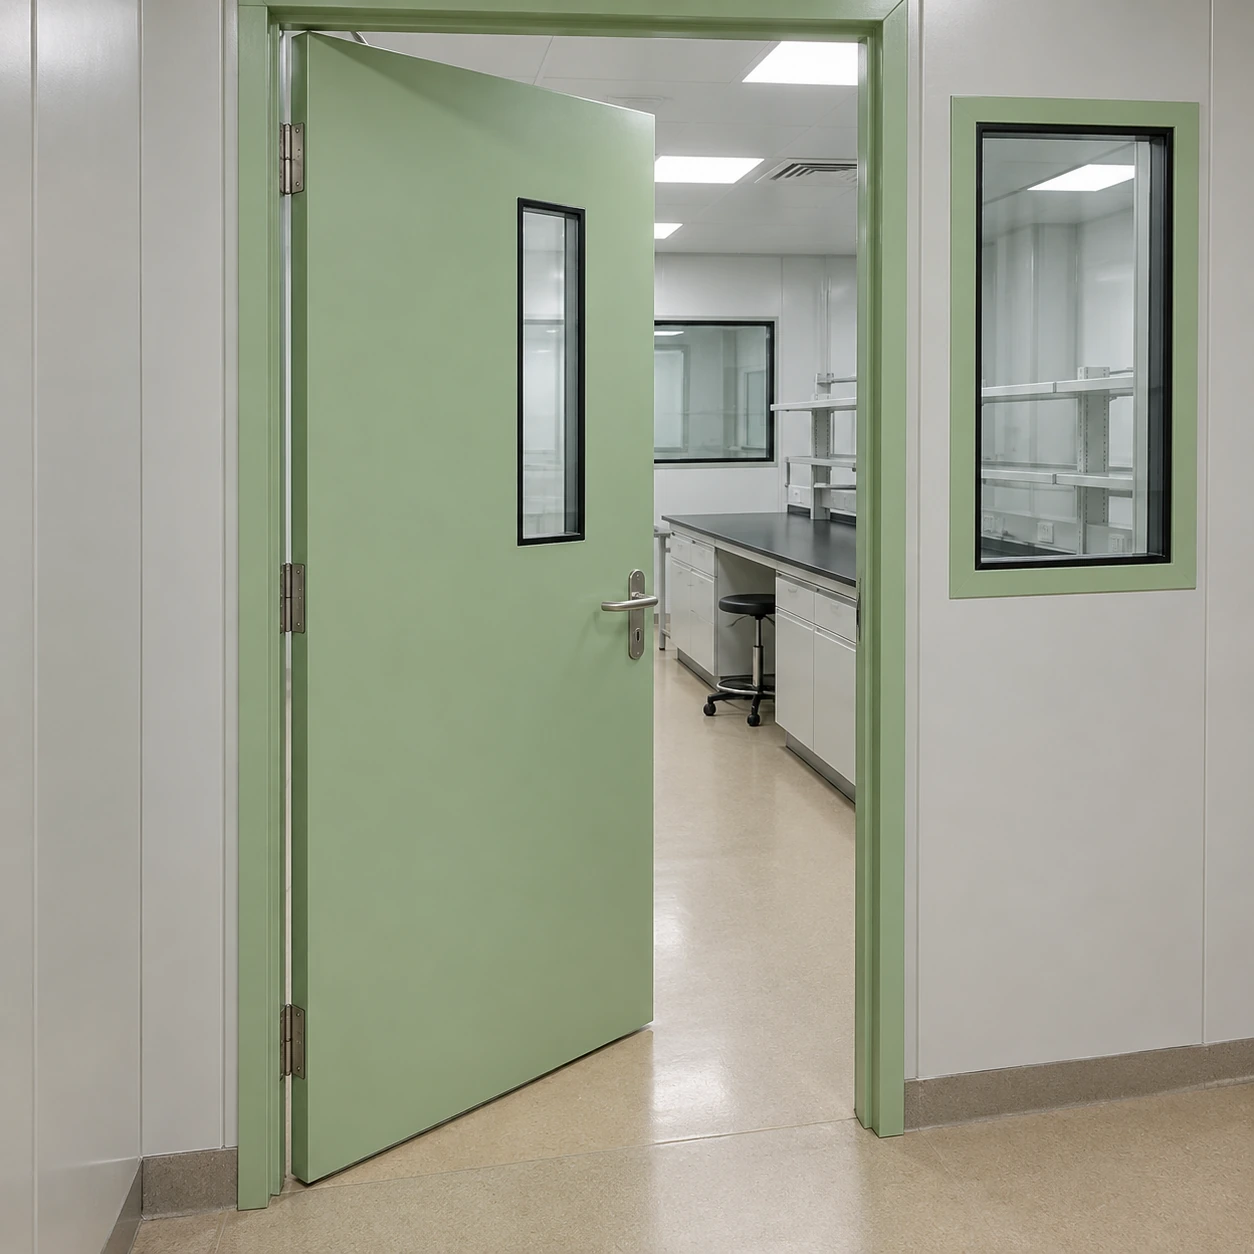
Cleanroom Doors / Windows
cleanroom doors for laboratories
| Door format | Single leaf; equal or unequal double leaf |
|---|---|
| Nominal door sizes, W × H × T (mm) | 900 × 2100 × 42; 1828 × 2100 × 42 |
| Leaf finish | Powder-coated steel, stainless steel or aluminium skin |
| Frame | Aluminium profile or formed steel; matched to the wall system |
| Sealing | Perimeter gasket; bottom drop seal option |
| Glazing and hardware | Flush vision panel; lever or push plate; closer and access-control options |
Nominal door sizes are not clear-passage or wall-opening dimensions. Frame envelope, handing and usable opening are defined by the selected doorset drawing.
Laboratory door dimensions, glazing and access hardware can be tailored to the room layout and working procedures.
A laboratory entrance must allow equipment and samples to move while keeping the work area observable and controlled. Door placement, visibility and closing behaviour are often as important as the surface material.
The doorway changes how the laboratory works
An open leaf can block a nearby sink, strike a trolley or reduce the space needed to approach a bench. A small plan adjustment may solve more than a wider leaf. Plot the approach, the swing arc and the first turn inside the room with the equipment and furniture in their operating positions.
Equipment replacement deserves its own route. A freezer, analyser or cabinet may arrive on transport packaging that is larger than its installed footprint. Removable stops or a secondary leaf can help where their use is compatible with the doorset construction; dismantling a permanent frame after the room is operating creates avoidable disruption.
Visibility reduces unnecessary opening
A correctly placed vision panel lets staff see approaching people and whether the space immediately behind the door is occupied. It also supports observation without repeatedly entering the room. Its position should work for the actual users and layout, rather than being chosen only to centre it on the leaf.
Flush glazing keeps the wipe path simple. The glass, edge seal and frame finish need to tolerate the laboratory cleaning process. Privacy requirements can be handled by a suitable glazing arrangement, but should not remove visibility needed for safe traffic movement.
Keep door traffic away from sensitive work
Moving a door moves air. A busy entrance close to the open front of a biological safety cabinet or another airflow-sensitive workstation can disturb its local conditions. Positioning the work area farther from the entrance and controlling unnecessary passage can be more useful than fitting a stronger closer.
The laboratory risk assessment determines whether ordinary controlled access is enough or whether a containment-specific door system is required. A cleanable leaf and an access reader do not establish biological containment.
Match operation to what people carry
- For regular personnel access, a lever and controlled closer provide a simple arrangement with few powered components.
- For hands-occupied movement, a suitable push plate or powered opener may reduce awkward handling; activation must still be convenient from both directions.
- For restricted rooms, access control needs clear release and emergency procedures, including the behaviour after a power failure.
Seals that drag across uneven floors can make a door difficult to use and shed wear debris. Frame alignment and floor clearance should be corrected at installation rather than accepted as a normal operating force.
A laboratory using a defined sterile production process may need the additional segregation described under doors for sterile environments. Routine laboratory access should be specified to its own hazards and workflow.
Laboratory door dimensions, glazing and access hardware can be tailored to the room layout and working procedures.