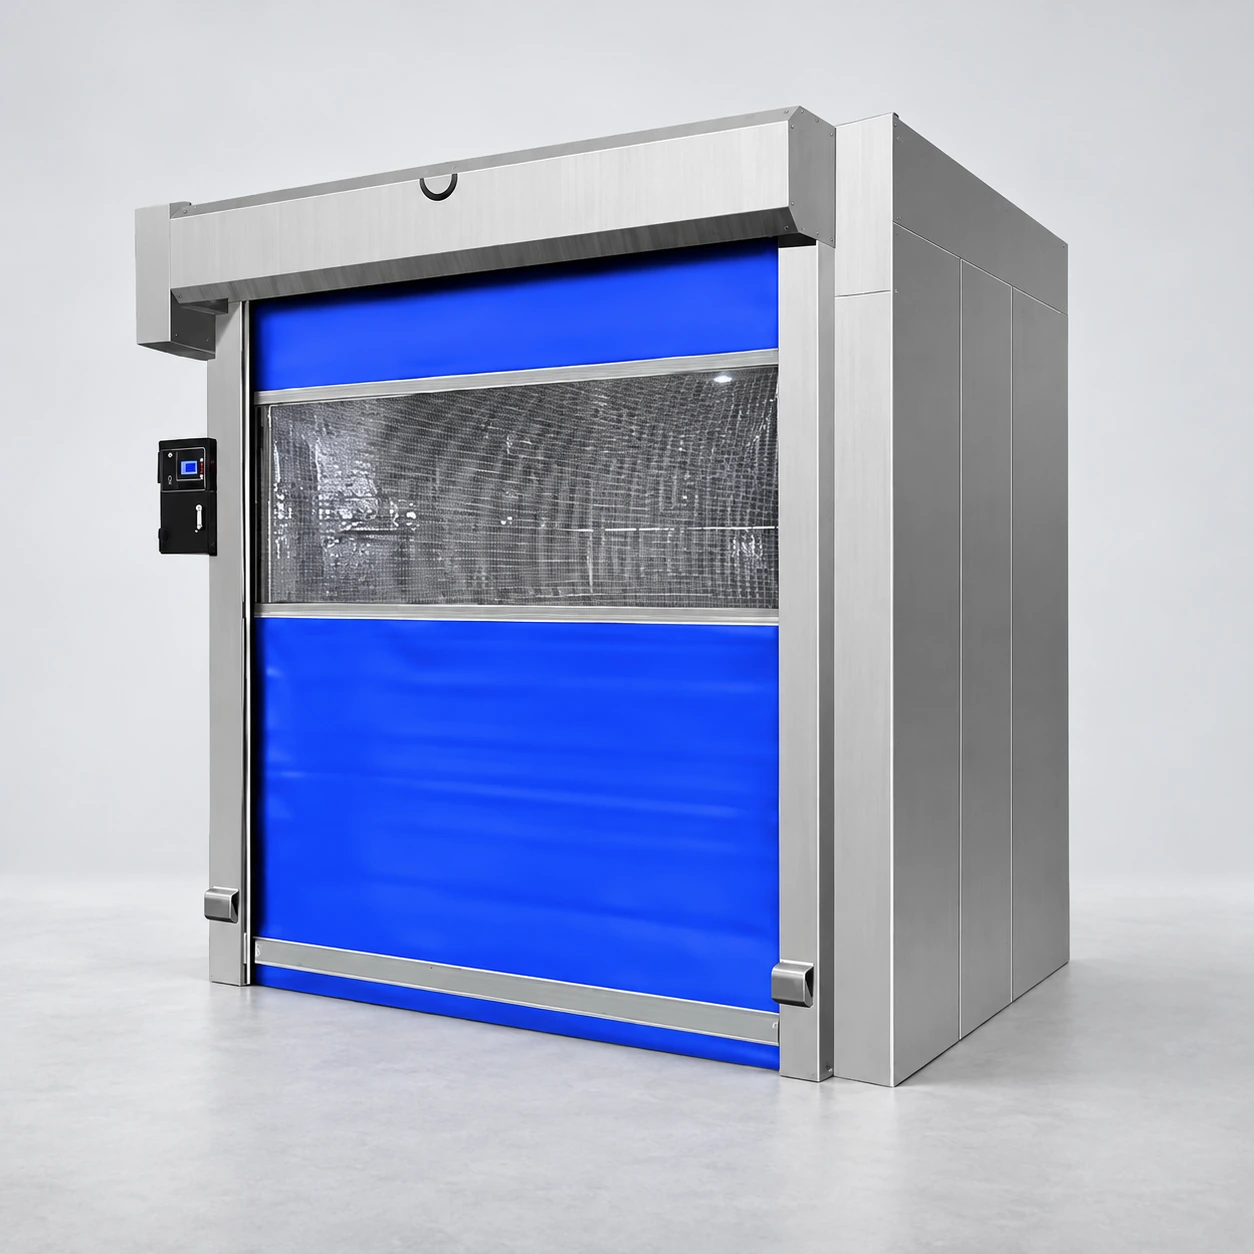
air shower tunnel
Product specifications
| Spec | Configuration |
|---|---|
| Tunnel formats | Personnel batch entry or dedicated material transfer; wider rolling-door arrangement selected around the load. |
| Outside W × D × H | Long personnel reference: 1400 × 2000 × 2100 mm. Cargo reference: 2000 × 2000 × 2100 mm. Custom tunnel planning target: 1800 × 3000 × 2300 mm. |
| Inside clear W × D × H | Personnel reference: 800 × 1910 × 1980 mm. Cargo reference: 1400 × 1910 × 2020 mm. Custom tunnel: clear space established by the individual drawing. |
| Door arrangement | Hinged personnel doors or rolling-shutter transfer doors; clear opening and load approach specified separately. |
| Nozzle distribution | Longitudinal side banks; positions adapted to spaced garments or exposed load surfaces. |
| Filtration | Prefilter and documented HEPA final-filter option with accessible return and service sections. |
| Movement controls | Defined batch or progressive sequence; optional conveyor or vehicle signals for the transfer configuration. |
| Enclosure and protection | Stainless or stainless-lined construction; optional outlet protection and floor transition matched to permitted material movement. |
| Power and maintenance | Electrical supply matched to the site; accessible isolation, filters and door-drive components along the tunnel. |
Reference dimensions and custom planning target only. Final sizes, clear openings and operating layout follow the approved configuration drawing.
Tunnel length, rolling-door openings, jet positions and transfer signals can be adapted to the available space and personnel or material route.
A tunnel provides a longer controlled passage. Its value comes from usable exposure positions and a workable traffic sequence, rather than length alone.
Choose batch entry or a controlled progression
In a batch arrangement, a defined group enters, both ends close and the shower sequence runs before the group leaves. In a progressive arrangement, movement and exposure zones need coordinated sensing and door control. These are different operating concepts; calling both a tunnel does not make their capacity or air distribution equivalent.
For shift changes, count how many people arrive together and how much waiting space exists before the entry. A large tunnel can move a group but occupy the floor area needed for orderly gowning. For steady arrivals, several smaller chambers may offer a clearer route and allow maintenance on one lane while another remains available.
Occupants can shield each other
When users stand too close together, the first body intercepts airflow intended for the next. Wider doors and a longer floor do not remove that effect. Position marks, a defined maximum occupancy and instructions for garment exposure make the interior layout usable. They must agree with the actual jet positions.
Keep bags and tools out of the standing area unless the transfer procedure specifically allows them. They can cover a return grille, block a nozzle or introduce packaging debris. A separate pass box air shower may suit small-item transfer better than sharing the personnel route.
Space references before selecting the tunnel length
The first two dimensions below are source-based chamber references. The longer envelope is a planning example for a custom tunnel; its internal width, height, door opening and nozzle layout require an individual drawing. All dimensions are mm.
Extended chamber
Outside W × D × H: 1400 × 1500 × 2100
Inside clear W × D × H: 800 × 1410 × 1980
Provides additional front-to-back standing room without widening the passage.
Long chamber
Outside: 1400 × 2000 × 2100
Inside clear: 800 × 1910 × 1980
Requires attention to exposure between successive standing positions.
Custom tunnel planning envelope
Outside target: 1800 × 3000 × 2300
Internal clear dimensions: determined by the air cabinets, doors and service arrangement.
A starting envelope for drawing review, with no implied occupancy or throughput rating.
A transfer tunnel follows the load
For a wider material passage, rolling-shutter doors can provide access without a large swing zone. The door opening, vehicle route and load envelope still need to agree. A reference cargo enclosure is 2000 × 2000 × 2100 mm outside W × D × H, with 1400 × 1910 × 2020 mm inside clear space. The actual door opening is a separate dimension on the approved drawing.
Place outlets around the surfaces that can genuinely be exposed. A wrapped load has different particle sources from an open tray; jets cannot reach contamination under the wrapping or beneath a solid pallet. Nozzle guards, threshold details and optional conveyor or vehicle signals can be configured around that transfer method. Keep the resulting material route separate from gowning traffic where the facility permits.
Capacity includes the whole visit
A cycle is not just the fan-on period. Entry, closure, exposure, release and departure all occupy the equipment. With several users, the last person to leave can delay the next group. Size the installation around that full sequence and the observed arrival pattern, rather than deriving people-per-hour from a timer alone.
The longer air circuit also deserves a service plan. Access should reach each filter, fan and return section without leaving equipment stranded behind adjacent walls. Isolation and door-release behaviour must remain understandable to an occupant anywhere in the tunnel.
Tunnel length, standing positions, door types and controls can be customised to suit the installation space, personnel or material traffic and application.