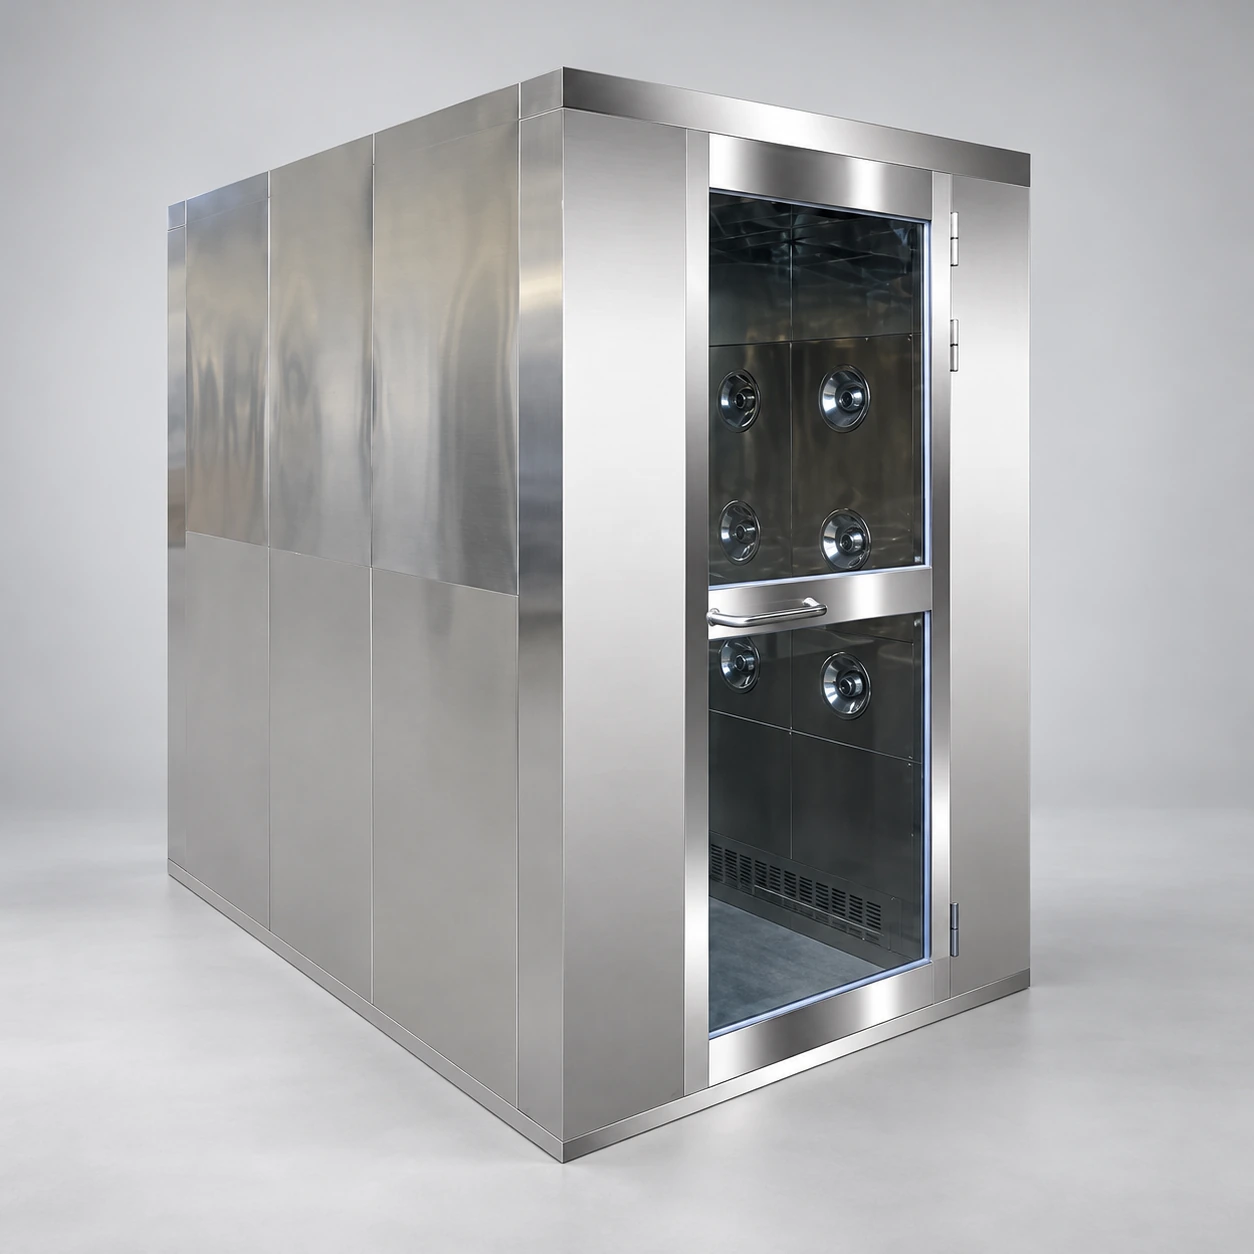
cleanroom air shower tunnel
Product specifications
| Spec | Configuration |
|---|---|
| Tunnel format | Extended personnel-entry air shower with distributed jets and defined occupied positions. |
| External planning layouts | Extended lane: 1400 × 2000 × 2100 mm Longer lane example: 1400 × 3000 × 2100 mm Wider group example: 2300 × 3000 × 2200 mm External W × D × H; final dimensions follow the approved configuration drawing. |
| Internal and doorway space | Clear width, usable depth and door opening dimensioned independently; standing positions established on the occupied layout. |
| Construction | Stainless interior or full stainless tunnel with accessible lower collection grilles. |
| Jet distribution | Opposing-side nozzle banks along the occupied length; optional upper jets where suitable. |
| Fan and filter sections | One or multiple sections according to the tunnel layout, each with matched fan duty and documented filtration. |
| Entry sequence | Defined group cycle or separately engineered progressive sequence; adjustable shower duration. |
| Doors and indication | Interlocked manual or automatic doors with signals visible from all intended positions. |
| Traffic arrangement | Waiting and clean-side clearance coordinated with peak arrivals; separate outgoing route where selected. |
Tunnel length, width, jet sections and door operation can match your shift traffic and entrance space.
Manage the shift-change wave while keeping each operator in a defined shower position.
Peak arrivals drive the tunnel layout.
A cleanroom air shower tunnel extends the enclosed entry zone for larger personnel demand. Its purpose is to organize arrivals and provide the selected particle-removal stage across the occupied length. A long shell alone does not create more usable positions.
Start with the number of people arriving in the busiest short interval. Then define whether they enter as a controlled group or follow a specifically engineered progressive sequence. Continuous walking through open ends is not equivalent to a closed chamber cycle.
Give every position its airflow and instructions.
Standing spacing
Operators should not screen each other's garments from the jets. Position marks and a defined group size help keep the intended spacing. Allow the movement required by the site's procedure.
Distributed jets and returns
Opposing-side nozzles along the lane are an option for broader coverage. Longer installations may require multiple blower and filter sections; distribute returns so the occupied length does not become a series of stagnant or obstructed areas.
Visible status
Place indicators where all positions can see cycle progress and door release. Automatic-door detection should be coordinated with waiting staff, and faults should identify the section or door involved where the control arrangement permits it.
Width and length solve different problems.
External planning reference for an extended narrow lane. Internal standing positions follow along the depth.
External configuration planning example for additional lane length. Review nozzles, returns and user spacing across the full chamber.
External configuration planning example for a wider group arrangement. Confirm the usable width and doorway rather than assigning a user count from the footprint.
All dimensions use W × D × H in mm. Final external dimensions, internal clear width, door opening and service clearance follow the approved configuration drawing.
Calculate the full cycle.
If a planning scenario admits four people every 40 seconds, the arithmetic upper value is six people per minute. This example is not a product rating. The 40 seconds must include loading, doors closing, the selected shower duration, release and unloading. Real arrivals and slower movement reduce the usable rate.
Consider a separate outgoing route when opposing traffic would interrupt entry groups. Keep the waiting line clear of emergency access, and allow maintenance access without closing the entire changing area where the building permits it.
Tunnel dimensions, blower sections, door operation and user positions can be customized for the installation space, shift traffic and application.