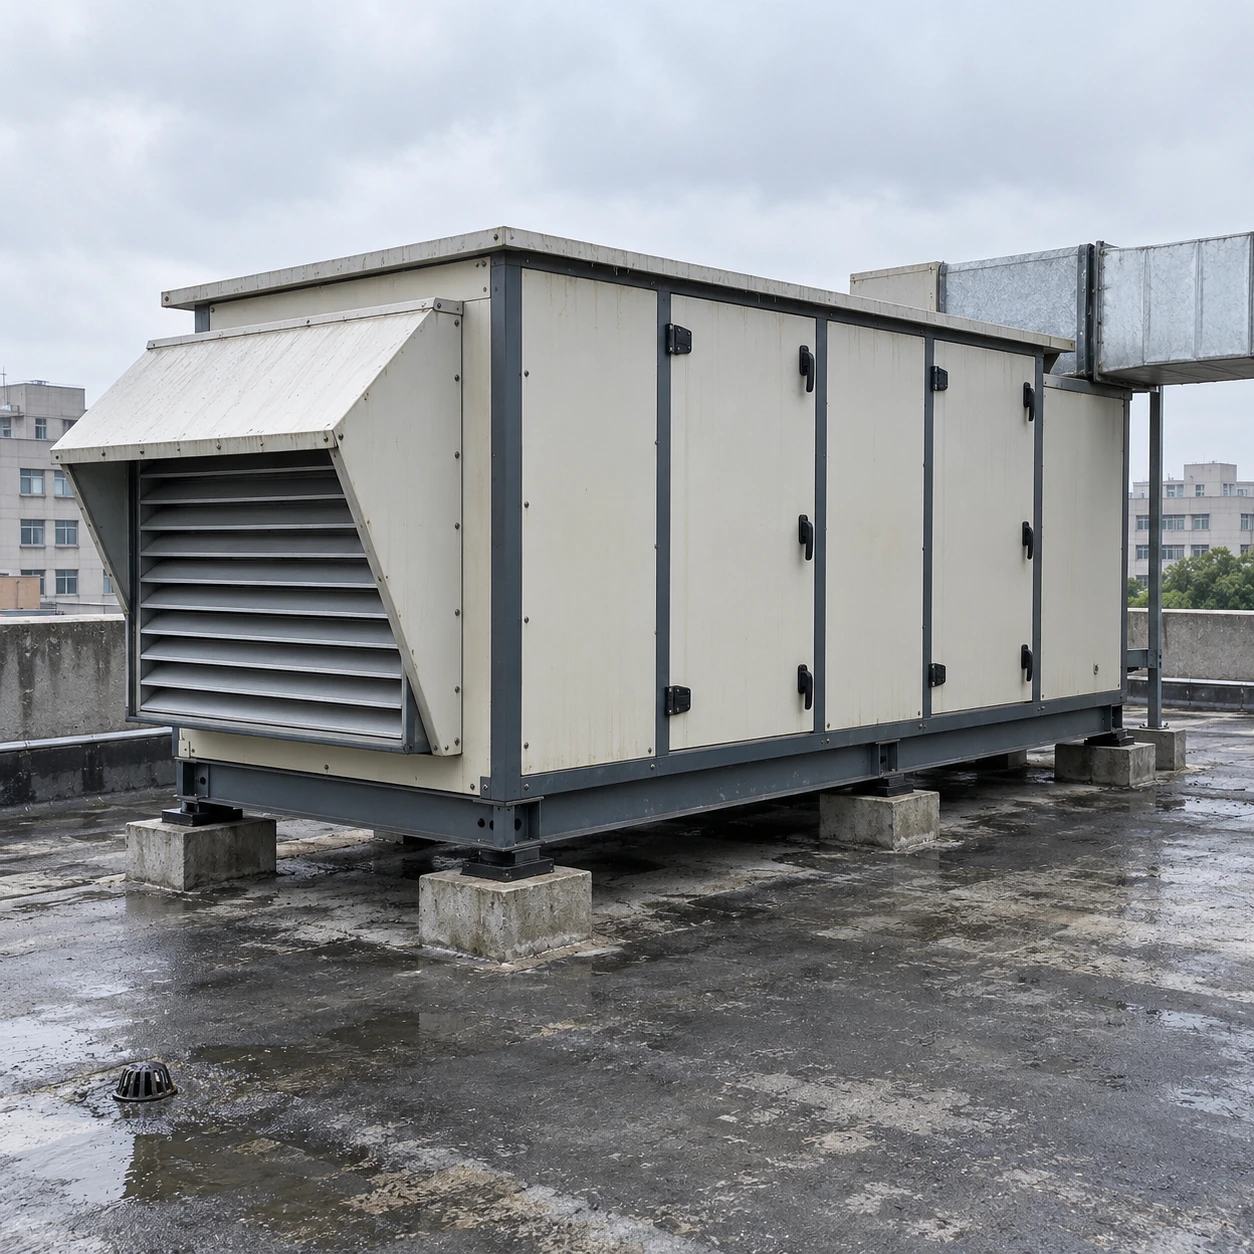
Air Handling Units
commercial air handling units
| Airflow duty options | 3000 / 5500 / 10000 m³/h; selected to the building's ventilation and load requirements |
|---|---|
| Floor-unit casing W × H (mm) | 967 × 1255; 1345 × 1525; 1666 × 1965 |
| Air arrangement | Outdoor-air supply, mixed-air supply or separate supply-and-extract paths |
| Thermal treatment | Water or matched DX cooling; hot-water or electric heating where required |
| Heat recovery | Plate or rotary arrangement, subject to air-stream suitability and bypass requirements |
| Fan control | Variable-speed supply and extract fans; constant- or variable-volume control |
| Filtration | Serviceable supply-air filter stages; extract filtration where specified |
| Operating controls | Occupancy schedule, temperature/humidity inputs, alarms and agreed BMS connection |
| Location | Plantroom installation or outdoor version with weather cover and protected air openings |
Listed casing heights include a 90 mm base rail. Cooling/heating modules, weather covers, duct connections and service clearances change the complete installation envelope; overall length is set by the selected arrangement.
Commercial AHU configurations can be customized for building use, occupancy schedules, acoustic requirements, plantroom access and local service conditions.
Commercial air handling units support spaces whose use changes through the day: offices fill and empty, meeting rooms experience short peaks, shops open to public areas, and hotel facilities continue operating outside normal office hours. Selecting the unit around those patterns helps balance ventilation, temperature, humidity and maintenance without treating the whole building as one constant load.
Follow the building's operating day
A peak cooling selection is only one operating condition. The unit may spend much of its life at reduced occupancy, during morning preparation or while only a few zones remain in use. Identify which areas share an AHU and which need independent schedules before combining their requirements into a single airflow figure.
Before opening
Coordinate start-up with the heating or cooling plant and the building's ventilation sequence. The aim is to prepare occupied areas without leaving fans and valves running indefinitely because of an outdated schedule.
Busy occupied periods
Outdoor-air demand, internal heat and moisture can rise together. Review the occupied ventilation duty alongside the coil selection, rather than assuming that more recirculated air addresses every change in occupancy.
Partial use
Variable-volume systems can reduce delivery to zones with lower demand. Fan control, zone minimums and outdoor-air control must work together so that reducing fan speed does not unintentionally remove the intended ventilation supply.
Keep moisture in the selection
In a humid climate, the outdoor-air moisture load can remain significant when the indoor sensible cooling load falls. A room-temperature signal alone may therefore be insufficient to describe the required operation. Define the humidity objective and the conditions at which the cooling coil must remove moisture.
A dedicated outdoor-air arrangement can separate ventilation treatment from local zone cooling. A mixed-air AHU can also be appropriate, provided its coil and controls address the expected outdoor-air proportion and part-load conditions. The choice depends on the existing building system and the areas it serves.
Control the path of sound
Offices, classrooms and guestrooms can be sensitive to fan sound, duct breakout and vibration transmitted through the structure. A quiet fan at one duty point is only part of the answer. Consider unit position, duct transitions, supports and the sound reaching the occupied space.
A hvac duct silencer may address duct-borne sound, but it also introduces pressure loss and requires installation length. Include those effects in the fan and layout selection instead of adding an attenuator after the plantroom has been filled.
Use heat recovery where the two air streams permit it
Extract air can provide a useful source of recovered heat or cooling. A plate exchanger and a rotary exchanger have different arrangements for air separation, moisture transfer, cleaning and bypass. Check the character of the extract air and the consequences of leakage or carryover before choosing a recovery device.
Recovery also needs a workable control sequence. Under some conditions the unit should bypass or reduce recovery rather than oppose the desired supply-air temperature. Include the additional fan resistance and service work when comparing the complete arrangement; a single advertised recovery percentage does not describe annual building performance.
Plan replacement without closing the building twice
For a replacement project, record duct positions, coil connections, electrical supply and the actual service side. Confirm access through doors, roof hatches or lifting routes. The footprint of the old cabinet does not establish the space available to remove a coil or replace a fan.
On a roof, account for weather openings, structural support, drainage and an accessible maintenance route. Inside a plantroom, preserve working space around filters, control panels and condensate components. A compact cabinet can be expensive to service when surrounding connections block its doors.
Agree the building-control responsibilities before ordering. Specify which controller provides schedules, which sensors are supplied with the AHU, how alarms are presented and how the unit responds to loss of a required plant service. Name the communication protocol and point list rather than relying on a general statement that the unit is BMS ready.
Send the building use, operating hours, design conditions and replacement constraints through the quotation enquiry. For a broader review of component selection, compare the general air handling units page.
Commercial AHU configurations can be customized for building use, occupancy schedules, acoustic requirements, plantroom access and local service conditions.