Air Cleaners & Room Filtration
hepa room air filtration
| System arrangement | Dedicated room recirculation; concealed ducted or freestanding cabinet |
|---|---|
| Concealed case W × D × H (mm) | 1112 × 327 × 313 |
| Freestanding case W × D × H (mm) | 770 × 720 × 1628 |
| Nominal airflow selections | 400 m³/h concealed configuration; 2000 m³/h larger freestanding configuration |
| Filtration | Separate prefilter and H13/H14 HEPA stage selected for the unit |
| Duct interface | Round 250 mm connection options; final connector arrangement matched to the cabinet |
| Power and control | 230 V single phase, 50/60 Hz; variable-speed operation |
| Installation provisions | Independent support, accessible service panel and unobstructed air paths |
| Selection inputs | Room volume, occupancy, particle sources, operating hours and installed duct resistance |
Case dimensions exclude ducts, connector extensions and maintenance clearance. Unit airflow must be established with the selected filters and connected system; it is not a universal room-area rating.
Room air-filtration equipment and its connection arrangement can be customized for the room geometry, ceiling space and intended operating duty.
HEPA room air filtration combines a filter, fan and a usable path through the room. A concealed or freestanding recirculation unit can supplement an existing building system, but its location and installed delivery determine how effectively it reaches the air between work areas.
Give the air a route through the room
Locate the intake and discharge so that filtered air does not immediately return to the unit. A short loop above one corner leaves less circulation behind shelves and partitions. Consider the normal position of doors, furniture and equipment when arranging the air path.
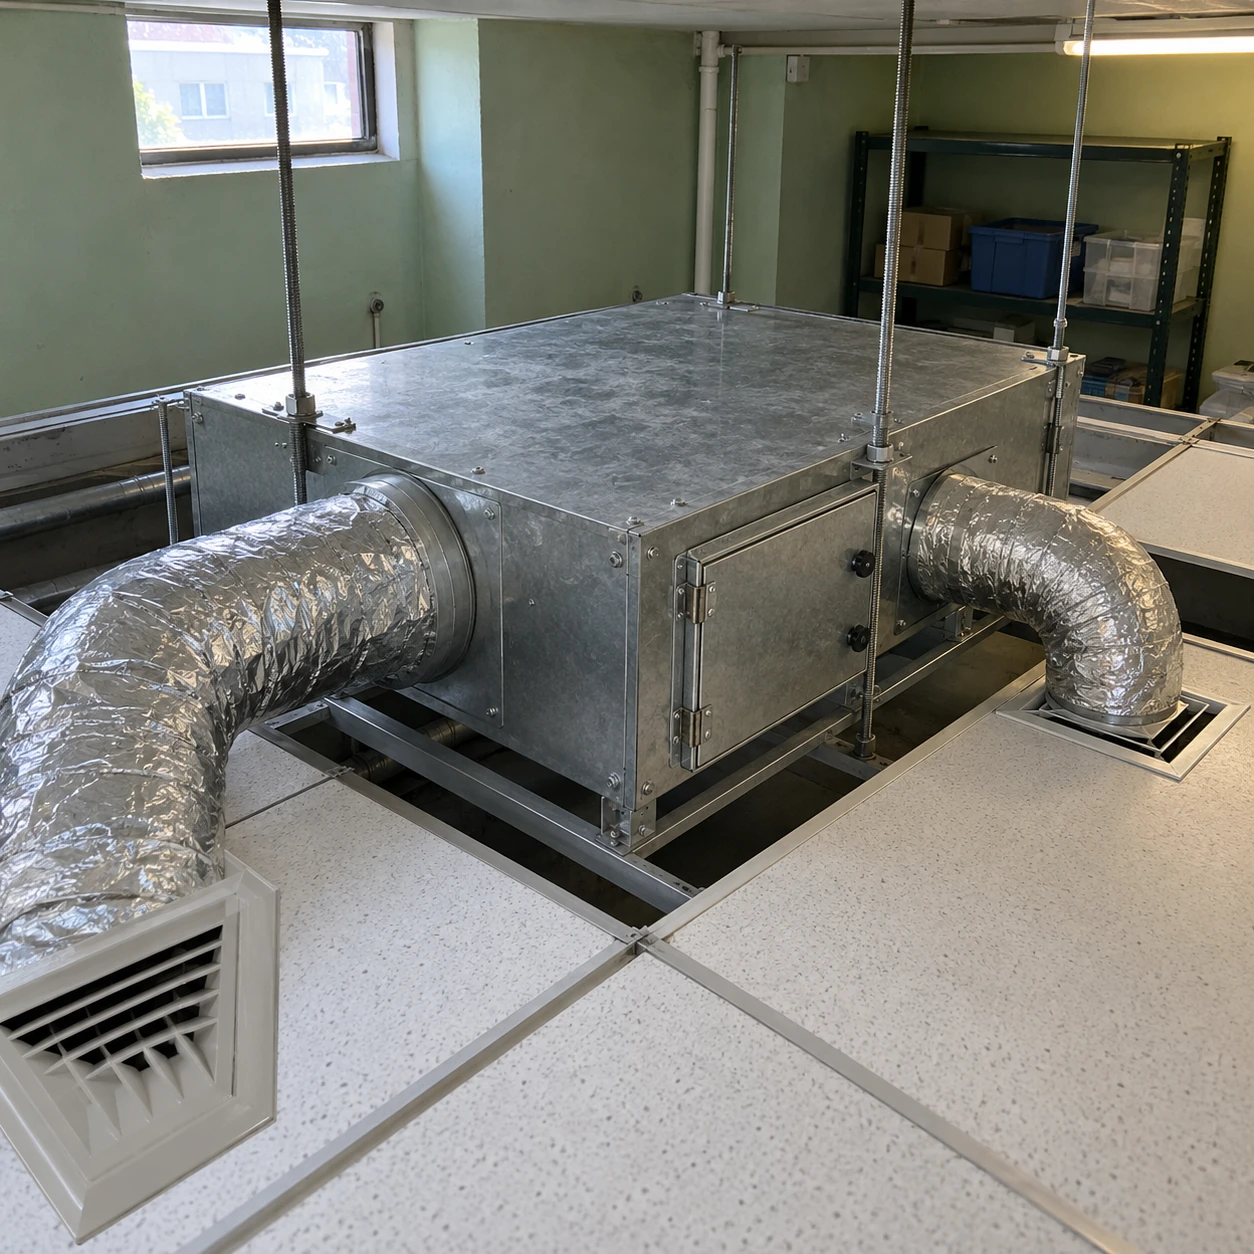
For concealed equipment, the visible room grilles are only part of the installation. The cabinet needs independent support and space to withdraw its filters. A ceiling hatch that exposes the controls but cannot pass the cartridge creates a maintenance problem from the first replacement.
Relate airflow to actual room volume
Room volume is floor area multiplied by clear height. Dividing the clean-air delivery into that volume gives an equivalent air-change rate for recirculation. This is useful for comparing equipment duties, provided the delivery is stated at the intended speed and the applicable particle size.
Fan free-air volume is not automatically clean-air delivery. Filters, grilles, bends and duct lengths create resistance; bypass and filtration performance also matter. Establish the delivered duty with the complete air path in place.
The appropriate target follows the process and occupancy requirements. A single floor-area claim cannot account for every ceiling height, source strength or room partition.
Choose the installation that can be supported and serviced
- Freestanding cabinet
Useful where ceiling work is inconvenient or the layout may change. Allocate a permanent clear footprint, a suitable electrical supply and an outlet direction that does not disturb bench work.
- Concealed recirculation
Keeps equipment out of the occupied floor area. It adds duct and ceiling coordination, so agree access, support loading, noise transmission and the route for replacing the largest component before installation.
At handover, record the operating speed, airflow condition and filter identification. Recheck the affected duty if the duct route or room arrangement changes, rather than assuming the original setting still produces the same circulation.
shengtongjh can coordinate the equipment scope with the installation plan. Compare a commercial HEPA air-cleaning cabinet, or review the existing recirculating air purifier for another equipment configuration.
Room air-filtration equipment and its connection arrangement can be customized for the room geometry, ceiling space and intended operating duty.