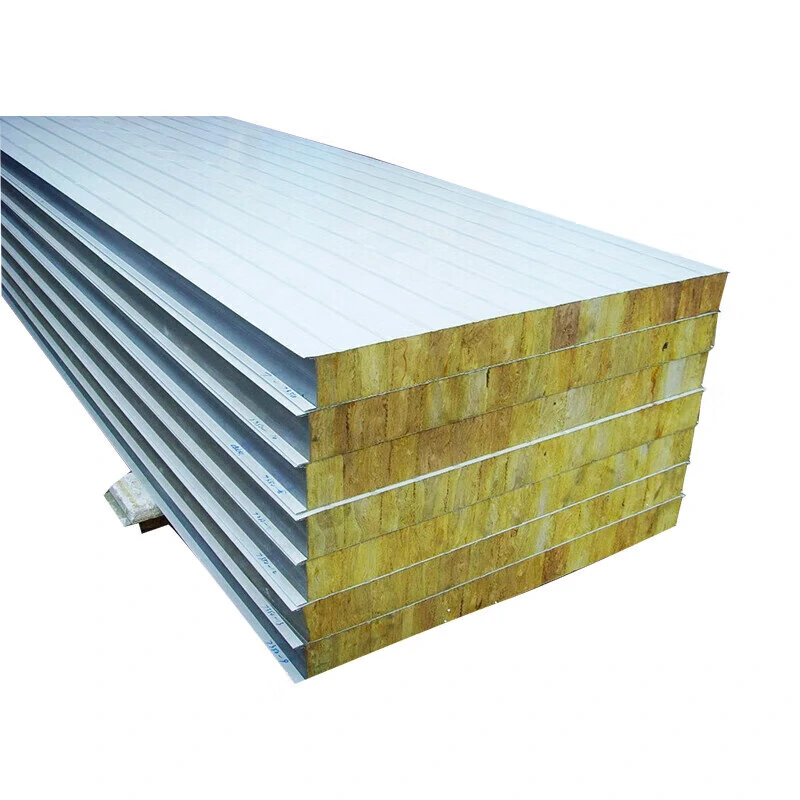
Rock Wool Sandwich Panels
rockwool sandwich panel
| Brand | shengtongJH |
|---|---|
| Application | Industrial walls; internal partitions; controlled production areas |
| Core | Rock wool / stone wool |
| Panel width options | 900 / 1150 mm |
| Thickness options | 50 / 75 / 100 / 150 / 200 mm |
| Length | Cut to project schedule; up to 11,800 mm subject to configuration and handling |
| Facings | Prepainted galvanized steel (PPGI); SS304 stainless steel option |
| Joint | Interlocking profile; matching perimeter trims |
| Finish options | PE / SMP / PVDF; ESD coating where specified |
Panel dimensions, surface finish and connection details can be configured for your application.
A rockwool sandwich panel combines metal facings with a stone wool core to form an insulated wall element. Its value comes from bringing the surface, insulation and connection detail into one coordinated assembly.
Choose the wall around the work on each side
A warehouse enclosure, a workshop partition and a food-packing room face different conditions. An outside wall must deal with wind and rain. An internal partition may instead need repeated cleaning, impact protection or a neat connection to an existing ceiling. Define these exposures before choosing a surface and joint arrangement.
Metal facings protect the core and provide a finished surface. The core separates the skins and contributes insulation, while the bond and connections allow the panel to work as a composite element. A thicker core alone does not establish the allowable span or the capacity of a fixing.
For an external enclosure
Coordinate the panel profile with base flashings, roof junctions, opening heads and drainage. Seals must remain continuous at corners and changes in direction. A concealed gap behind a trim can still admit air or water.
For an internal boundary
Consider door traffic, cleaning chemicals and equipment routes. Use protected edges at frequent contact points, and support heavy doors or services independently where the wall design requires it. A smooth wall should not become a convenient mounting surface for an unplanned load.
Order a wall package that can be assembled
Work from elevations showing panel orientation, openings and support lines. Agree the usable module width, panel lengths, joint direction and trim schedule together. Ordering only a total area leaves corner returns, cut pieces and installation sequence unresolved.
Keep delivered panels supported, dry and protected at exposed edges. Separate any damaged pieces before installation so a torn facing or crushed joint does not become a hidden defect. Field cuts need appropriate cutting methods, removal of metal swarf and compatible edge closures.
Match performance to the complete assembly
Fire classification, thermal performance and load limits belong to a defined panel and installation. Core material descriptions do not establish a tested wall rating. For a specific fire requirement, review the fire-rated selection considerations.
shengtongJH supplies panel configurations around your project requirements. Facing, thickness, length and connection details can be selected for the intended installation.