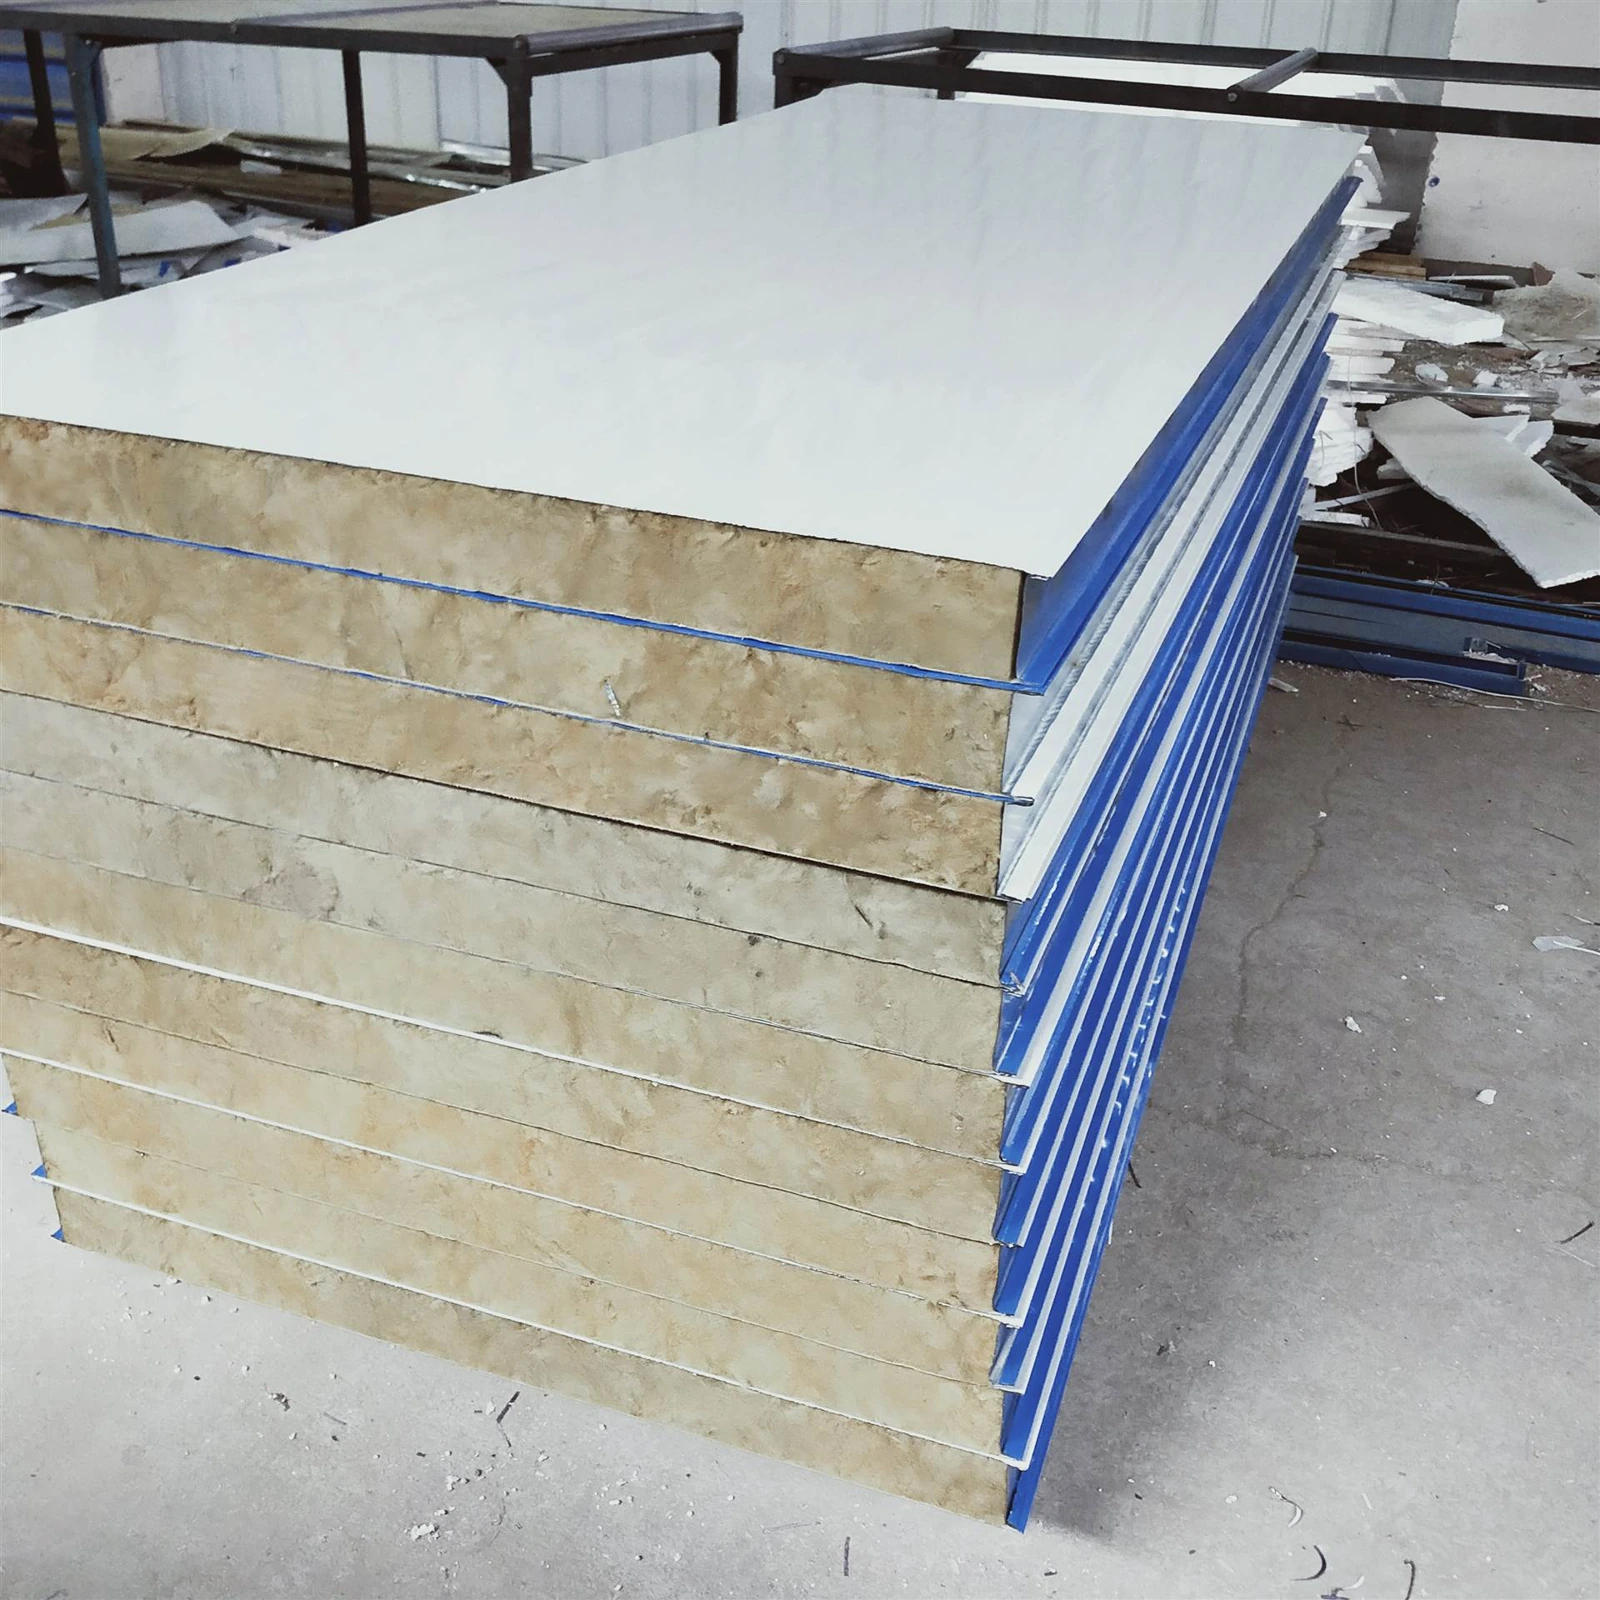
Rock Wool Sandwich Panels
fire rated rock wool sandwich panel
| Brand | shengtongJH |
|---|---|
| Core option | Rock wool |
| Panel width options | 900 / 1150 mm |
| Thickness selections | 75 / 100 / 150 / 200 mm; rating follows the documented assembly |
| Facing options | PPGI / SS304, subject to the selected assembly |
| Joint construction | Interlocking panel system with specified closures and fixings |
| Reaction-to-fire classification | Established by the applicable product classification report |
| Wall fire resistance | Established for the tested assembly, orientation and support conditions |
| Dimensions | Selected within the assembly's permitted design limits |
Panel dimensions, surface finish and connection details can be configured for your application.
A fire-rated rock wool sandwich panel must be selected against a defined fire requirement. A stone wool core or a general Class A description does not by itself establish the fire resistance of an installed wall.
Reaction to fire
This concerns how a product behaves when exposed to fire, including the criteria covered by its classification system. A core material and a finished panel may have different classifications because facings, adhesives and other components form part of the product.
Fire resistance
This concerns the performance of an assembly over a stated period under specified test conditions. The wall, joints, supports and openings matter. A product's reaction-to-fire class is not a substitute for a wall fire-resistance classification.
Read the scope behind the rating
Check the tested panel thickness, installation direction, maximum permitted dimensions, support construction and fixing arrangement. Verify whether the report applies to exposure from one side or either side, where that distinction affects the design. Use the applicable classification and its field of application with the responsible project designer.
A panel used horizontally between supports may not have the same permitted arrangement as a vertically installed panel. Substituting an adhesive, joint filler, face material or edge construction can also take the proposed wall outside the documented system.
The opening is part of the boundary
Doors, ducts, cables and pipes can interrupt a compartment wall. Coordinate compatible fire-resisting openings and penetration seals rather than treating the panel rating as protection for every hole cut through it. The top junction and perimeter connections need the same attention.
Later changes matter too. An unrecorded cable penetration or an unsupported replacement panel can compromise the intended assembly. Keep the installed arrangement and supporting documents available for maintenance work.
Order against a defined requirement
State the required classification system, wall function, orientation, dimensions and opening schedule. shengtongJH can coordinate the panel supply specification around those requirements. No fire-resistance duration is asserted here without a corresponding assembly report.
Panel dimensions, finishes and accessories can be selected for the project within the applicable documented design limits.