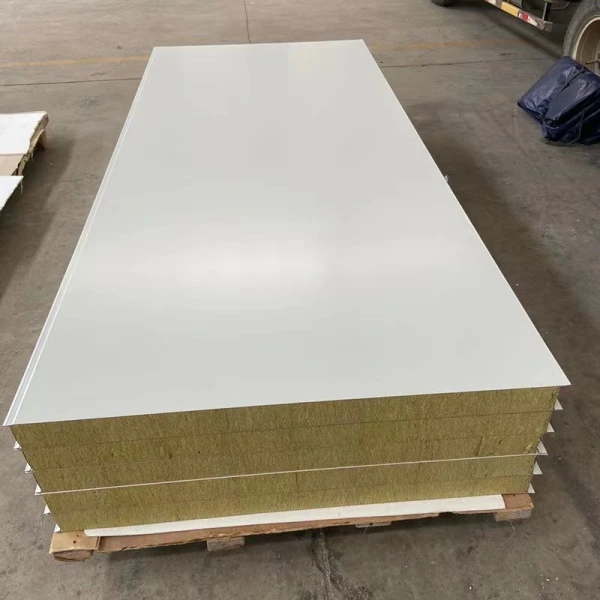
Rock Wool Sandwich Panels
rock wool panel wall
| Brand | shengtongJH |
|---|---|
| Use | Internal industrial walls and process-room enclosures |
| Core | Rock wool |
| Wall module width | 900 / 1150 mm options |
| Panel thickness | 50 / 75 / 100 / 150 mm options |
| Facing | PPGI or SS304 stainless steel |
| Surface selection | PE coating for suitable exposure; alternative coatings by application |
| Wall connections | Interlocking panels; base channel; corner and opening trims |
| Panel length | Scheduled to wall elevation and delivery access |
Panel dimensions, surface finish and connection details can be configured for your application.
A rock wool panel wall succeeds at its junctions as much as across its broad faces. The base, corners, openings and top connection determine how the finished boundary behaves in everyday use.
Start at the floor line
Check the floor level before setting out the first panel. A base channel cannot compensate for an undefined change in elevation. In wet areas, the wall base also needs a deliberate junction with the floor finish so cleaning water does not sit against exposed core or migrate into a concealed gap.
Where trolleys or pallet trucks run beside the wall, a separate kerb or impact barrier can protect the finished panel. Making the skin thicker is not a substitute for locating the impact protection where the traffic actually occurs.
Resolve four interfaces before the wall closes
Corners
Choose the internal and external return details together. Confirm which panel passes through and which terminates, so the trims cover the true edge geometry.
Doors
Coordinate frame depth, clear opening and any independent jamb support. A door leaf that fits the opening can still conflict with nearby equipment or a wall return.
Services
Group pipes and cables where practical. Use suitable sleeves and closures; a site-cut hole with exposed insulation is not a completed service detail.
Top junction
Allow for the relationship between the partition and the building above. Structural movement and fire or air-sealing requirements influence the closure arrangement.
Select surfaces for the operating routine
Dry assembly areas may use coated steel, while stainless steel can suit locations with particular cleaning or exposure requirements. The actual detergent, contact time and rinse procedure matter. Avoid assuming that a material name alone guarantees resistance to every chemical.
Before release, mark openings and services on the panel elevation, then compare them with equipment routes. This reduces late cuts and small infill strips. See wall panel module planning for arranging individual pieces.
Wall dimensions, finishes and connection accessories can be configured by shengtongJH around the intended building and process layout.