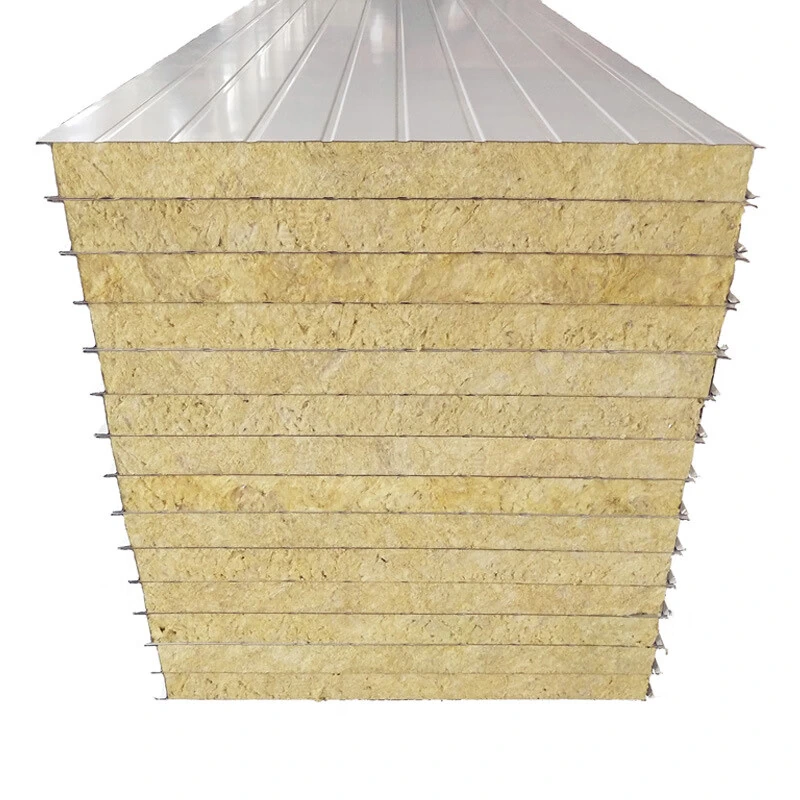
Rock Wool Sandwich Panels
rigid rockwool panels
| Brand | shengtongJH |
|---|---|
| Product format | Metal-faced rigid sandwich panel |
| Core material | Rock wool |
| Width options | 900 / 1150 mm |
| Thickness selections | 50 / 75 / 100 mm for compact wall build-ups; 150 / 200 mm options |
| Facing options | PPGI; SS304 stainless steel |
| Edges | Interlocking profile with closed perimeter details |
| Length | Project-cut lengths within the selected production and transport limits |
| Installation | Fixed to a designed supporting frame |
Panel dimensions, surface finish and connection details can be configured for your application.
Rigid rockwool panels need to be specified as a construction product, not simply by how firm the insulation feels. This range focuses on metal-faced sandwich panels for supported wall and partition assemblies.
Separate rigid insulation from a finished wall panel
A bare stone wool board is an insulation layer. A sandwich panel includes metal skins, a bonded core and edge geometry designed to connect to adjacent panels. They are not interchangeable when selecting fasteners, finishes or support spacing. If your drawing calls for unfaced insulation behind another lining, identify that requirement before ordering a metal-faced panel.
For workshops, service rooms and modular production spaces, the sandwich format combines a lining and insulation layer. It can reduce the number of separate materials handled at the wall, provided openings and perimeter details are planned before assembly.
Rigidity does not mean unlimited span
Support layout
Wall height, horizontal or vertical orientation and the distance between supports change how the panel behaves. Use the selected panel's load information and the actual fixing arrangement.
Openings
A large cut-out interrupts the original panel section. Door jambs, access hatches and service penetrations may need local framing rather than relying on the remaining strip of panel.
Attached equipment
A shelf, hose reel or cable tray introduces concentrated loads. Connect these to suitable backing or the building frame; the face sheet alone is not a general-purpose structural support.
Handling
A long panel can bend while being lifted even if it performs correctly once fixed. Plan lifting points and temporary support around the panel length and installation route.
Keep the core enclosed through installation
Protect cut edges from water, damage and unnecessary fibre exposure. Closing profiles should fit the actual panel thickness and leave room for the specified seal. A crushed edge should be repaired through an agreed detail rather than forced into the next joint.
Specify the required surface finish early. A dry storage partition and a frequently cleaned process wall need different surface and connection choices. Compare partition wall planning where future layout changes are likely.
shengtongJH can coordinate panel size, facings and edge accessories for the intended use, with dimensions selected to suit the project.