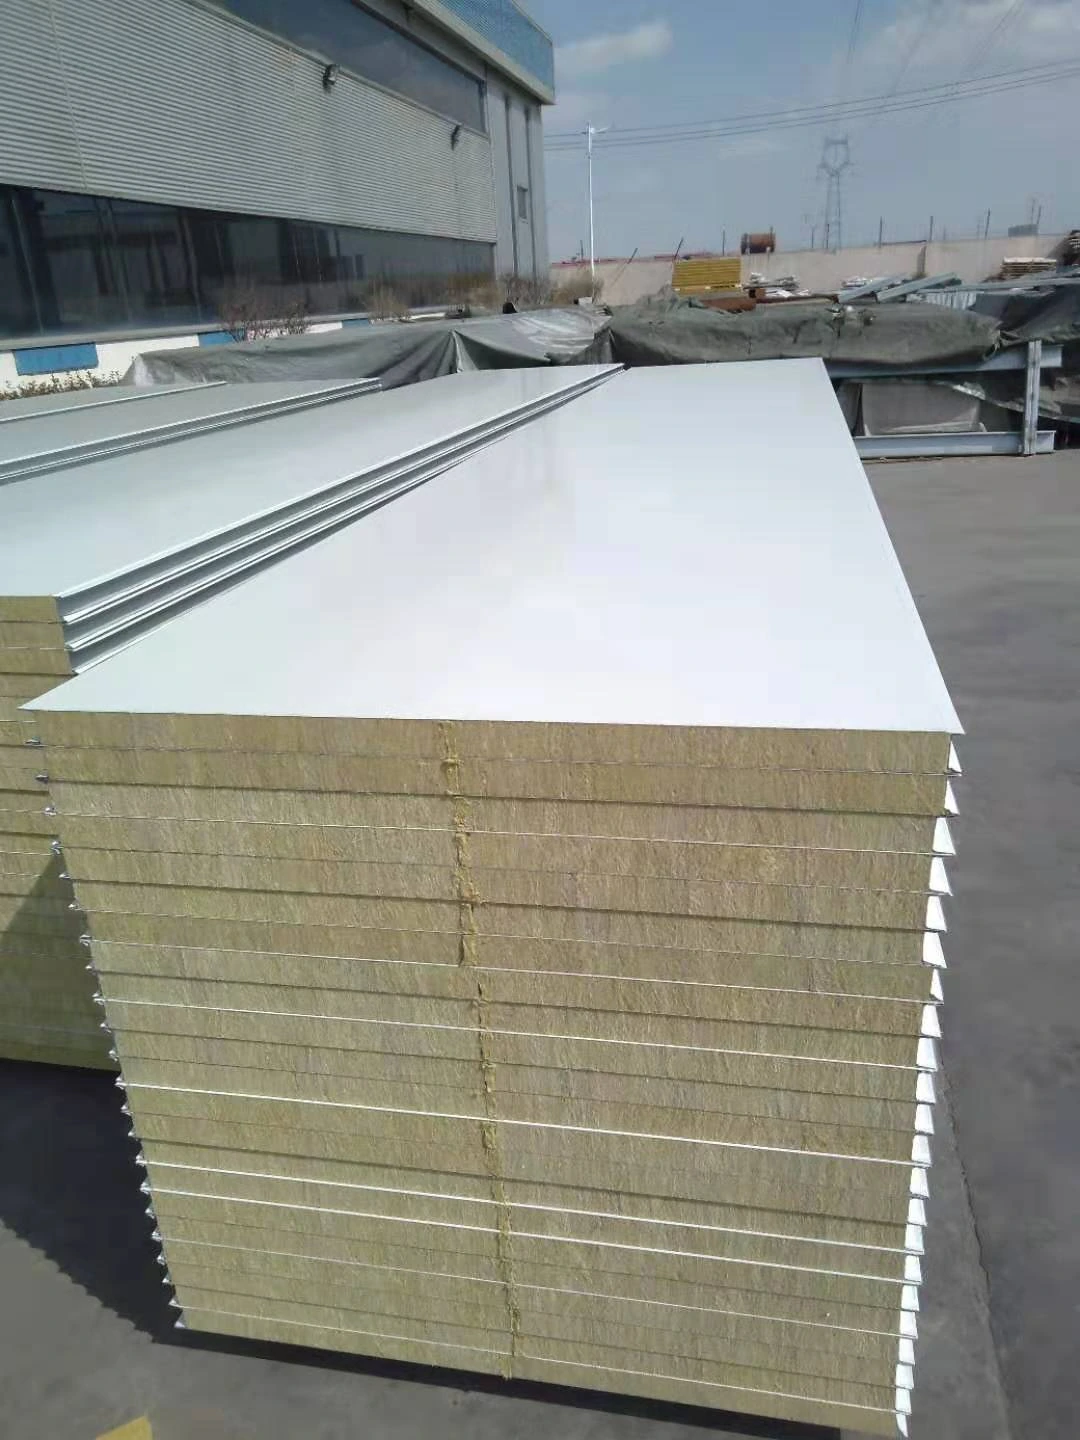
Rock Wool Sandwich Panels
rockwool partition wall
| Brand | shengtongJH |
|---|---|
| Application | Workshop, packing-room, laboratory and production-area partitions |
| Core | Rock wool |
| Panel width | 900 / 1150 mm options |
| Thickness options | 50 / 75 / 100 mm; thicker arrangements where required |
| Facings | PPGI; SS304 for selected exposure conditions |
| Panel finish | Smooth coated or stainless surface |
| Connections | Interlocking panel joints; base, corner and head profiles |
| Dimensions | Cut to the room elevation and opening schedule |
Panel dimensions, surface finish and connection details can be configured for your application.
A rockwool partition wall separates activities inside an existing building. Its layout should follow the movement of people, equipment and materials rather than forcing the process to work around a convenient panel grid.
Set the rooms out around movement
Mark the largest equipment route, normal personnel access and material transfer paths before fixing the wall position. Allow for door swing and maintenance access as well as the machine's operating footprint. A partition that fits on a drawing can still leave insufficient space to replace a component or move a trolley around a corner.
Where activities need separation, identify the reason: dust, temperature, noise, cleaning routines or access control. The reason determines the necessary junctions and associated systems. A panel partition by itself does not create a controlled-pressure room or an acoustically isolated enclosure.
Services that stay accessible
Plan cable and pipe routes before installing the final panels. Group penetrations and keep valves, junction boxes and access covers reachable. Removable sections need a defined fixing and sealing detail; an interlocking joint alone does not make a wall repeatedly demountable.
Openings that stay usable
Match doors and windows to panel thickness and support requirements. Reinforce busy openings where required and keep impact protection separate from delicate trim edges. Check that the clear opening remains adequate after the frame and hardware are installed.
Plan for the next layout change
Keep a panel schedule
Record lengths, finishes and joint orientation so replacement sections can be specified without guessing from an installed wall.
Protect expansion interfaces
Decide where a future doorway or extension could connect. Avoid placing essential services through the only practical alteration zone.
Separate building movement
Coordinate the partition head with the structure above. A rigid closure can be unsuitable where the roof or floor needs to move independently.
Make the surface match the cleaning task
A dry warehouse partition and a washable packing-room wall should not automatically use the same finish and base detail. Consider cleaners, moisture and impact together. Where fire separation is required, select a documented complete assembly and compatible openings.
shengtongJH can supply the panels and coordinated accessories to suit the room arrangement. Thickness, dimensions and finishes can be selected for the intended use.