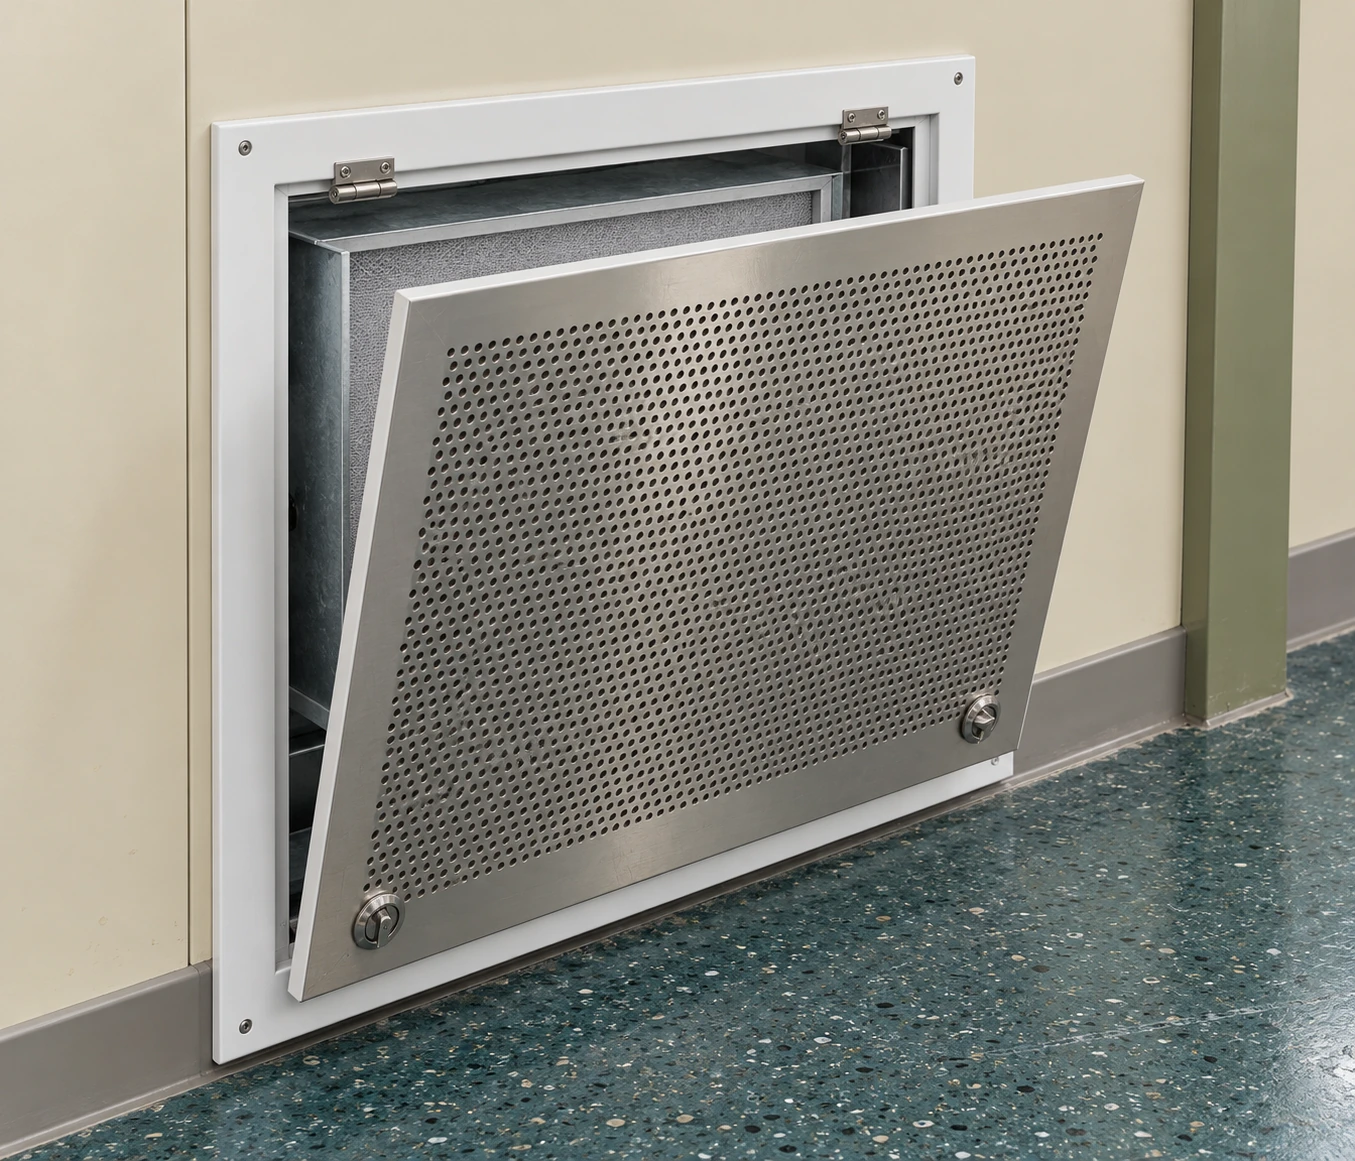
Return Air Grilles
Air Return Panels
| Assembly options | Removable perforated face with return box; filter-access panel; low-level inlet integrated into a return wall |
|---|---|
| Filter-access face, overall W × H (mm) | 410 × 410; 595 × 595; 715 × 715 |
| Corresponding filter W × H × D (mm) | 305 × 305 × 48; 490 × 490 × 48; 610 × 610 × 48, respectively |
| Wall-integrated module | 1200 mm module width with 100 mm wall thickness option; height and return-shaft section coordinated with the room |
| Materials and finish | Powder-coated galvanized steel; aluminium; 304 or 316 stainless steel, selected for the surface and air stream |
| Face and access | Perforated metal; hinged or removable core; secured room-side access to filter and return box |
| Return connection | Top or side outlet on a local box; overhead duct connection for a wall return shaft |
| Airflow adjustment | Optional opposed-blade damper or duct balancing device; accessible setting and measurement points |
Face-panel and wall-integrated dimensions describe separate construction options. Wall cut-out, return-box depth and duct opening are set by the selected assembly.
Air Return Panels can be customized to suit the room layout, wall system, return-air connection and maintenance requirements.
Air return panels connect the room to the HVAC return path while keeping the inlet accessible for cleaning and maintenance. A removable face can cover a local return box; a wall-integrated assembly can route air upward through an enclosed shaft. The useful choice depends on the return route, available wall depth, airflow resistance and how the panel will be opened after equipment is installed.
Choose the return path before the visible face
Panel and local return box
A framed face mounts over a box connected to the return duct. This arrangement suits individual openings in industrial rooms, laboratories and commercial HVAC systems. The box accommodates the duct connection and, where needed, a filter rack or damper. A hinged face is useful where a technician must reach these parts regularly; a removable core can simplify access when a door would swing into nearby equipment.
Panel integrated into a return wall
Air enters near floor level and travels through an enclosed wall shaft to the duct above. This can keep the room face unobstructed, but it makes the concealed shaft part of the ventilation system. Its lining, seals, internal obstructions and cleaning access need coordination with the wall construction. A grille fitted over an unsealed wall cavity does not provide the same controlled return route.
Opening size is only part of airflow capacity
The solid border, perforation pattern and supports reduce the area through which air can pass. Two panels with the same outer dimensions can therefore have different resistance and noise at the same volume flow. Select the face using the required return airflow and the pressure and sound data for its actual construction, then include the resistance of the filter, damper, box and connected duct.
Putting a filter behind an existing face changes the operating condition. A restrictive or loaded filter can reduce return flow and affect the room air balance. Allow space for the appropriate filter area and for inspection of its condition; do not assume the fan has spare pressure simply because the filter fits. For a dedicated filter-access arrangement, compare the opening and retaining method with a filtered return air grille.
Keep the inlet clear of stacked cartons, workbench backs and parked trolleys. A low-level panel is effective only when air can reach it. Return position should be coordinated with supply air and the occupied process area, rather than chosen solely because a section of wall is available.
Make the wall joint permanent and the service face removable
The fixed frame-to-wall junction and the opening face perform different jobs. Secure and seal the fixed junction to the selected wall system while retaining the designed access at the face. Covering the release points with sealant makes routine filter changes difficult; leaving gaps around the fixed frame can draw air from unintended cavities.
- Coordinate the opening. Identify the outside frame, required cut-out, installation depth and duct connection separately. Check the load carried by the wall or ceiling support and the space needed behind the face.
- Protect access. Place hinges and latches where the face can open fully. Leave room to withdraw the filter, reach the far corners of the box and reset any balancing device without dismantling adjacent furniture.
- Complete the air path. Seal box and shaft connections, remove construction debris, fit the intended filter and close the face before airflow balancing. Check for rattling, loose catches and leakage at the installation joints.
For modular installations, coordinate the panel frame and return shaft with the cleanroom wall panels. A deep box or service door should be resolved before the wall opening is fabricated.
Cleaning should reach behind the perforations
A wipeable front surface is useful, but dust can also collect on the reverse face, filter ledge and bottom of the return box. Specify access that exposes these areas and a finish compatible with the cleaning method. After maintenance, refit the filter in its retaining frame, close the latches and check that seals have not folded or pulled away. A loose face can vibrate even when the duct airflow is correct.
Where a room uses a controlled pressure relationship, include return-panel condition and filter loading in the maintenance plan. Panel selection supports the room airflow design; the finished room still needs its own balancing and performance assessment.
Coordinate the panel as a complete assembly
For a quotation, send the required return airflow, opening location, wall or ceiling build-up and available depth. Identify whether the order covers a face only, a face with a filter box, or an integrated return-wall module. Include the cleaning method, preferred access direction and connection drawing so that the frame, filter and duct interfaces can be matched together. Discuss the required configuration with shengtongjh.
Air Return Panels can be customized to suit the room layout, wall system, return-air connection and maintenance requirements.