PVC Flooring
waterproof pvc flooring
| Wet-area sheet option, W × L | 2 × 20 m; 2.0 mm overall thickness, with a selected wet-use surface |
|---|---|
| Alternative homogeneous format, W × L | 2 × 15 m; 2.5 mm overall thickness, subject to the complete wet-area specification |
| Seam treatment | Compatible heat-welded joints using the selected system's method |
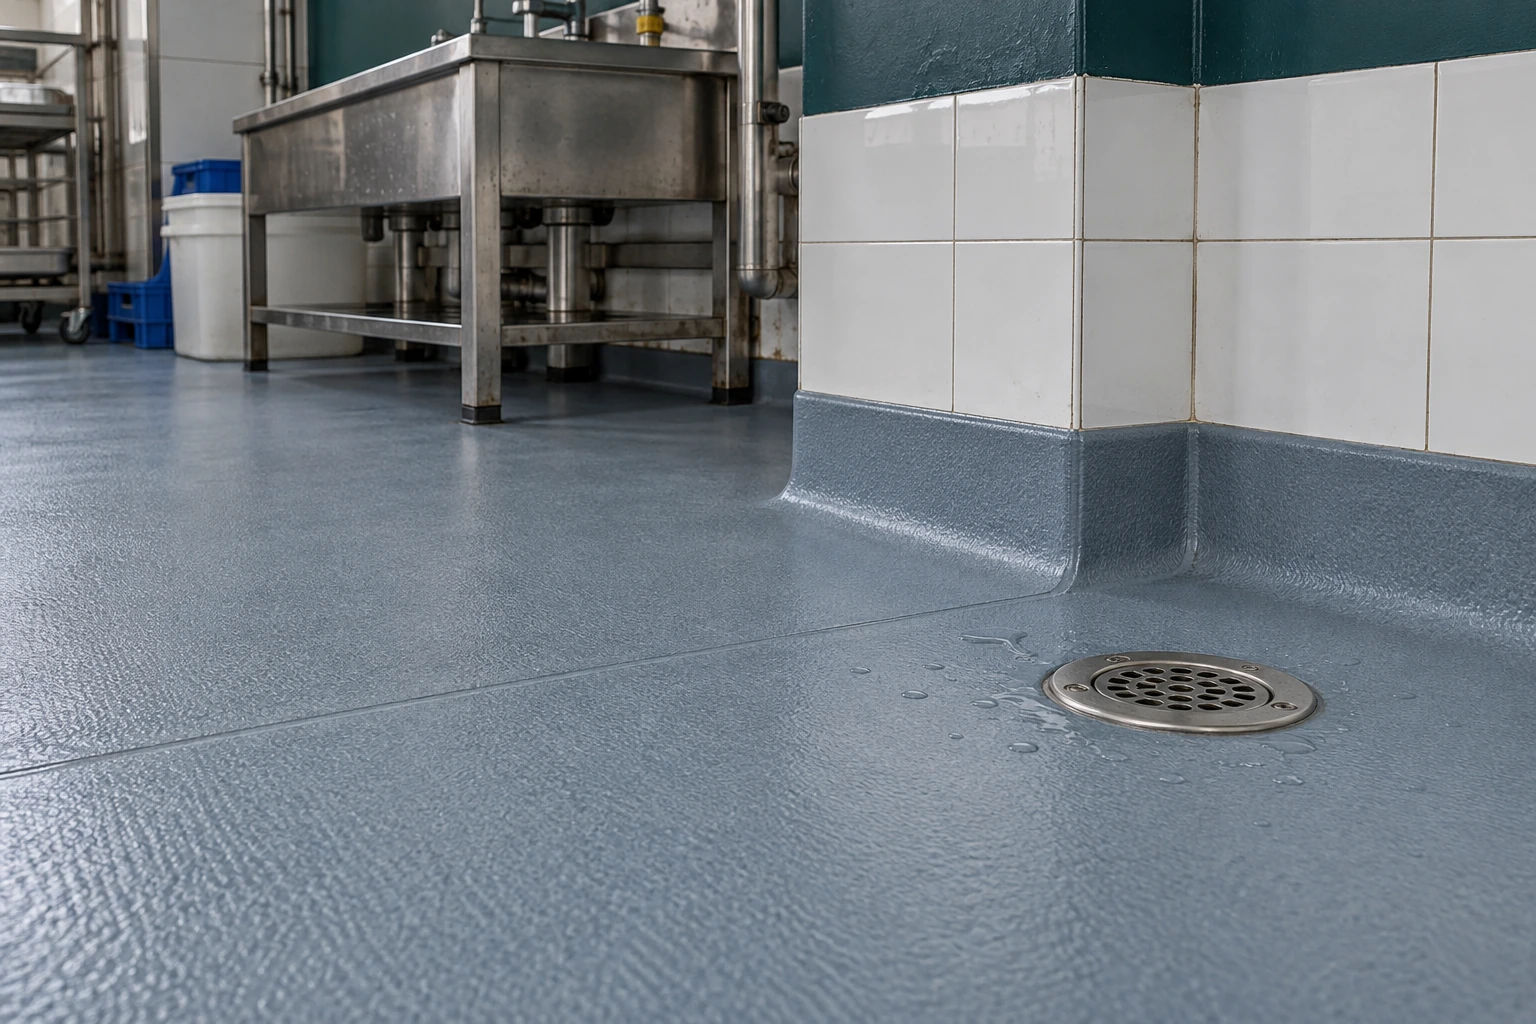
| Wall junction | Supported cove with compatible upper termination |
| Drain connection | Drain body and clamping detail designed for sheet flooring |
| Underlying works | Suitable falls, prepared substrate, compatible adhesive and project waterproofing requirements |
Water resistance of PVC does not establish a watertight installation. Confirm the complete floor, drain, substrate and perimeter assembly for the actual wet duty.
PVC sheet can resist water at its surface, but a wet-area floor needs a complete route for containing and removing water. Seams, wall junctions, drains and thresholds decide whether moisture stays above the finish or reaches the substrate below it.
Look for the path water can take
Water on the middle of an intact sheet is different from water at a cut edge. A gap beside a pipe, an open seam or an unsuitable drain surround can let moisture reach the adhesive and supporting floor. Once concealed below a bonded finish, the water is difficult to remove without opening the installation.
The first selection question is therefore the exposure: occasional cleaning, frequent splashing or routine washdown. Also consider the temperature and chemicals involved. A finish selected for intermittent water contact should not automatically be assigned to hot process discharge or prolonged chemical exposure.
Seams must close the joint
Heat welding joins compatible material edges with the correct rod and preparation. The joint needs sound support underneath; welding over a poorly bonded edge will not restore that support. Inspect intersections and repairs, where several details meet in a small area.
Coves must terminate securely
A supported curve at the wall makes the corner easier to clean and removes an exposed horizontal edge. Its upper termination and the junction with doorframes still need appropriate sealing. Water can bypass an otherwise good cove at an unfinished end.
Drains must match sheet flooring
A compatible clamping detail provides a controlled connection between the sheet and the drain. Cutting a hole around a general drain and filling the gap is not an equivalent construction. The drain height and surrounding falls should be coordinated before laying the finish.
Containment and drainage have different jobs
A water-resistant finish does not create a fall in a level substrate. Where water must run to a drain, that geometry belongs in the floor build-up. At the room exit, decide how water is kept from reaching a dry corridor without introducing an unacceptable obstacle for carts or cleaning equipment.
Building movement joints need a designed continuation through the floor system. A sheet should not be stretched across a joint that is intended to move and then expected to remain watertight. The project's underlying waterproofing requirements also remain relevant; the visible finish should not be assumed to replace every other layer.
Wet traction needs relevant evidence
Surface texture is only one part of slip behavior. Water, cleaning residue, process contamination and footwear all matter. Review evidence for the selected product under conditions relevant to the workplace, then plan how the surface will be kept clean. An attractive texture alone is not a performance rating.
Maintenance should find small failures early
Check drains, seam ends, cove terminations and thresholds during routine cleaning. An opening at one junction can affect more than that small visible area. Repair with compatible materials and investigate the cause of repeated lifting or cracking before returning the area to washdown service.
Sheet finish, drain interfaces, cove details and threshold arrangements can be customized to the cleaning and water exposure of the facility.