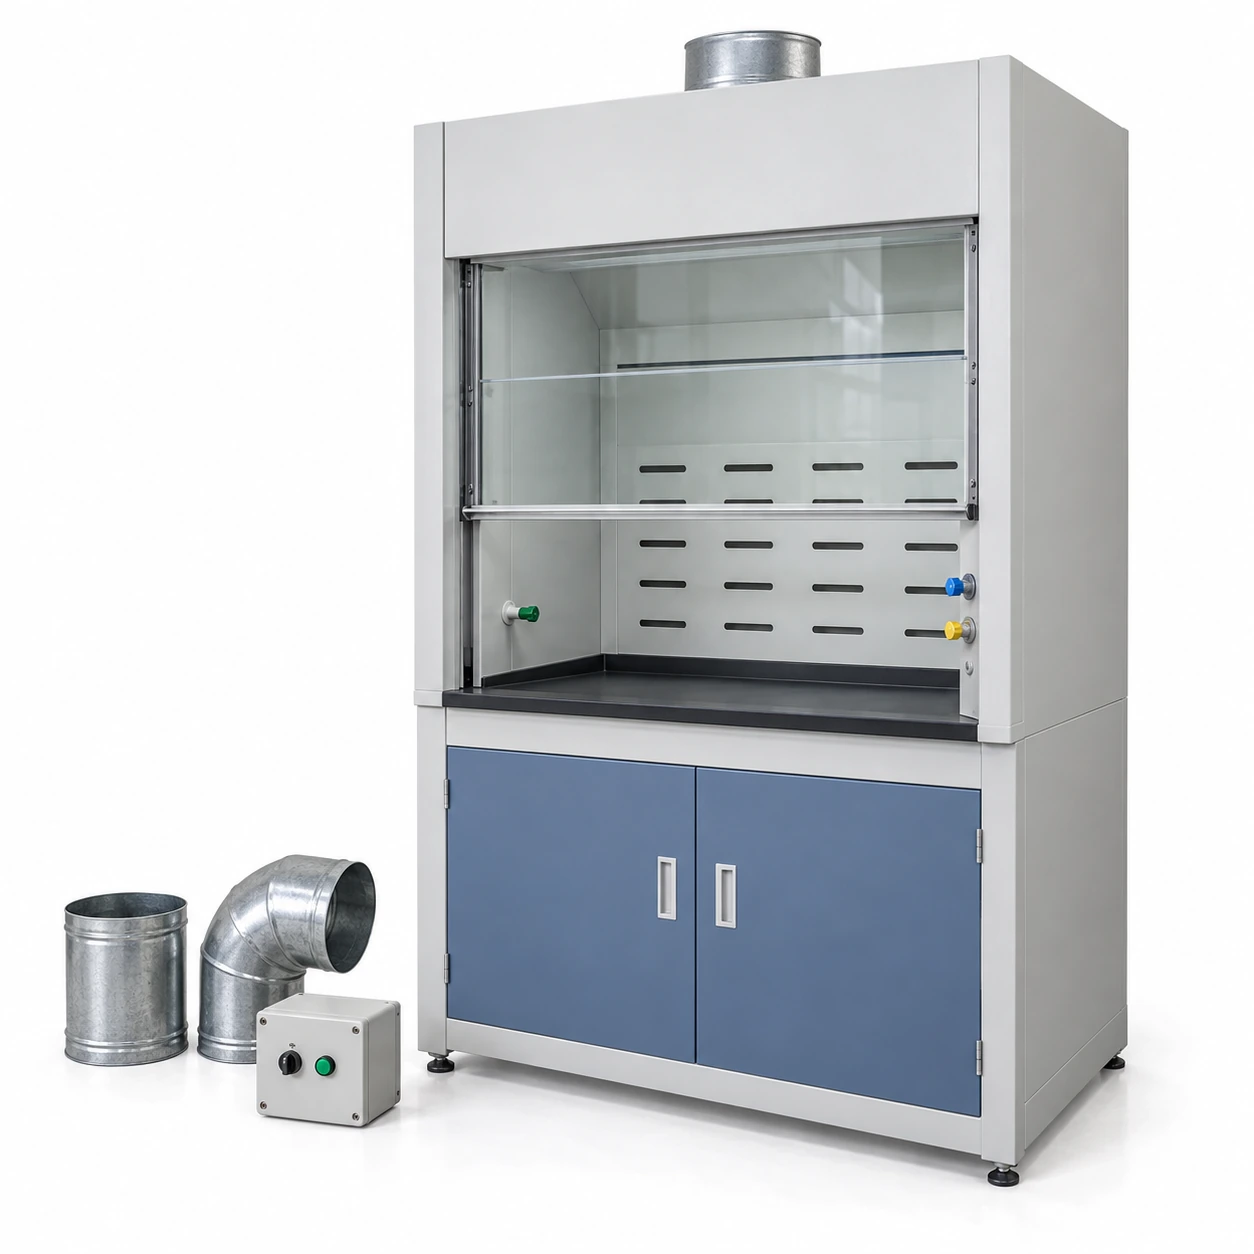
Laboratory Fume Hoods
fume hood suppliers
| Brand | shengtongJH |
|---|---|
| Supply formats | Cabinet-only or coordinated cabinet/exhaust accessory package |
| Overall cabinet W × D × H options | 1200 × 800 × 2515 / 1500 × 800 × 2515 / 1800 × 800 × 2515 mm |
| Corresponding workspace W × D × H | 990 × 600 × 870 / 1290 × 600 × 870 / 1590 × 600 × 870 mm |
| Cabinet construction | Powder-coated steel; liner and worktop selected for the chemical duty |
| Exhaust fan | Included or separate, with selection against total system resistance |
| Duct interface | Connection size, material and route identified in the offered scope |
| Utilities | Water, drainage, gas, sockets and lighting itemized as required |
| Controls | Airflow indication, alarm and exhaust-control interfaces specified |
| Delivery information | Assembly sections, largest shipping dimensions and handling requirements |
| Documentation scope | Drawings, installation information and applicable performance records |
The cabinet envelope is separate from shipping dimensions and installation clearance. Quotation comparison should use the same chemical duty, operating opening and site-work scope.
Cabinet sizes, exhaust accessories, utility packages and delivery sections can be customized to the project and installation route.
Fume hood suppliers may quote different parts of the same installation. A meaningful comparison separates the cabinet from the exhaust system, utilities and site work so the buyer can understand the complete cost and responsibility.
Separate equipment from the installed system
A cabinet-only offer may exclude a blower, ductwork and airflow monitor. Another offer may include some of these but assume a short discharge route. Compare itemized schedules rather than treating every quotation headed “fume hood” as an equivalent package.
Worktops, base cupboards and utility fittings also need explicit inclusion. A cupboard supplied below the hood should not be assumed to be a certified flammable-liquid or acid-storage cabinet.
Give every supplier the same site information
Identify the proposed location, available height, duct route and discharge constraints. Include the chemical tasks and any treatment requirement. A fan chosen without these conditions may not achieve the necessary duty after elbows, risers and other resistance are added.
Room make-up air needs its own provision. It should remain a visible project requirement instead of being lost between the furniture quotation and the ventilation quotation.
Follow the delivery route all the way to the laboratory
The installed footprint does not tell you whether a cabinet can pass through a lift or doorway. Obtain shipping-section dimensions and identify the largest component. Agree where assembly takes place and who connects the services. A coordinated supply package can keep the connection drawings and accessory schedule together.
For occupied facilities, coordinate the installation sequence with ventilation shutdowns and laboratory access. Protect the work area and retain the equipment documentation through delivery so it is available to the installer.
Assign acceptance and support responsibilities
Clarify who performs exhaust balancing, control setup and the required installed assessment. Factory information helps identify the equipment, but it does not remove the need to establish performance in the actual room. Put the agreed handover records and any training scope into the order.
shengtongJH coordinates sourcing and supply packages across manufacturing sources. A complete comparison includes replacement-part identification and service responsibilities as well as the initial cabinet price, helping buyers avoid omissions that become expensive after delivery.
Cabinet sizes, exhaust accessories, utility packages and delivery sections can be customized to the project and installation route.