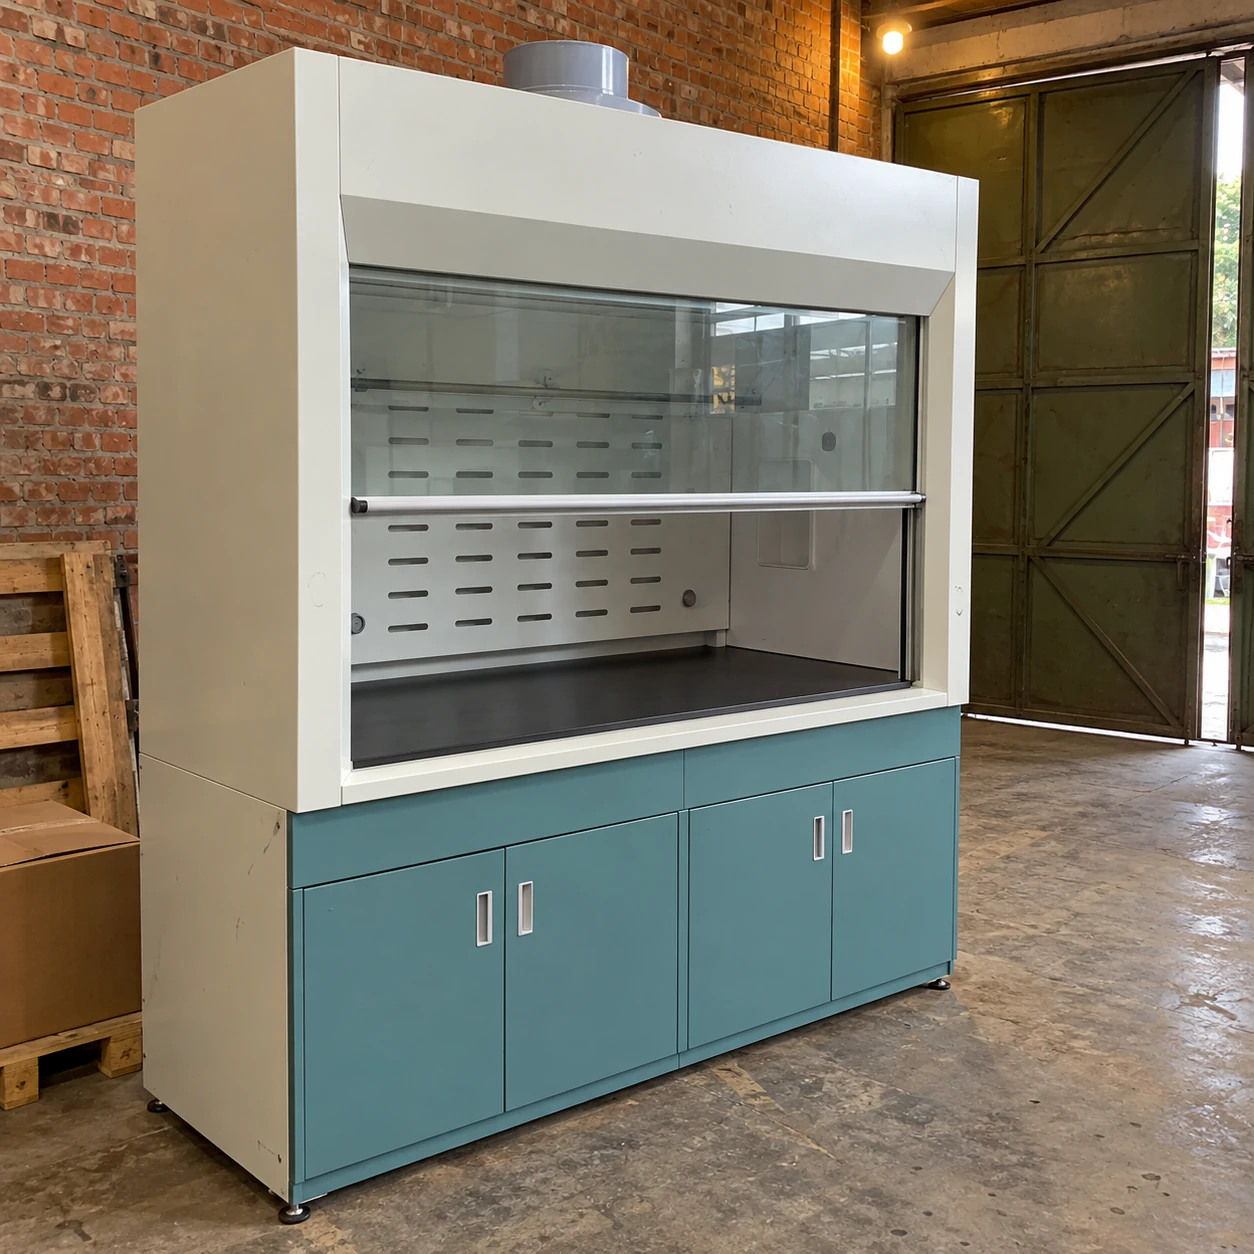
Laboratory Fume Hoods
fume hood for laboratory
| Brand | shengtongJH |
|---|---|
| Installation type | New industrial laboratory fit-out, ducted benchtop hood |
| External W × D × H choices | 1240 × 800 × 2200 / 1540 × 800 × 2200 / 1840 × 800 × 2200 mm |
| Corresponding internal chamber W × D × H | 1020 × 670 × 730 / 1320 × 670 × 730 / 1620 × 670 × 730 mm |
| Cabinet finish | Powder-coated steel |
| Liner selection | Chemical-resistant laminate or task-specific alternative |
| Working surface | 850 mm height option; material matched to chemicals and heat |
| Window arrangement | Vertical sash with defined operating stop/position |
| Services | Task-specific water, gas, waste and power interfaces |
| Exhaust connection | Top outlet to the engineered laboratory exhaust system |
| Airflow monitoring | Visible indication and specified low-flow alarm |
| Power supply | 220 V, 50/60 Hz options; site configuration by selection |
| Support/base | Base cabinets or engineered support with maintenance access |
External dimensions do not include the building duct route or the access clearances required around services. Operating opening and installation clearances are established in the coordinated layout.
Cabinet width, base arrangement, service locations and exhaust interfaces can be customized to the laboratory layout and work process.
Selecting a fume hood for a laboratory fit-out is an early layout decision. Its position influences traffic, service routing, exhaust construction and the space available for safe operation and maintenance.
Locate the hood away from avoidable disturbance
A position beside a busy doorway or directly in a strong supply-air stream can make containment harder to achieve. Consider movement in front of the opening as well as the room's empty floor plan. Leave a usable working position that does not turn a main circulation route into the operator's standing area.
Nearby workstations should support the process without crowding the hood front. Give staff a place to prepare equipment and set down nonhazardous items so the chamber is not used as general storage.
Keep the exhaust route buildable
Review roof access, penetrations, structural supports and the proposed discharge point before ordering. A short route may simplify resistance and maintenance, but discharge suitability and chemical compatibility still determine the final arrangement.
Coordinate required exhaust treatment and inspection access. Concealing the entire route behind finished ceilings can create avoidable maintenance work later.
Resolve the service interfaces together
- Process services. Identify the gases, water quality and electrical equipment actually needed. Review chemical and material compatibility at the same stage. Keep isolation accessible and route connections without obstructing the sash.
- Waste and drainage. Match wetted materials and disposal arrangements to the chemicals. A fitted sink is only an interface, not a general chemical-disposal solution.
- Building air. Coordinate replacement air and room pressure with the hood exhaust, allowing for other extraction equipment operating at the same time.
Leave room for the apparatus and its maintenance
Assess the tallest equipment, required access and likely future changes. Chamber height and maximum loading opening are not the same as the designated operating sash position. If the work needs large floor-standing apparatus, a different hood format may be more appropriate than forcing it into a benchtop enclosure.
Likewise, select the lower base for its actual purpose. Support cupboards do not automatically provide compliant hazardous-liquid storage, and their service space should remain available after the room is furnished.
Include acceptance in the project programme
Provide time to balance ventilation, check alarms and complete the required installed assessment before chemical work starts. Give the operating team the agreed chemical scope and sash position. These decisions turn a cabinet delivery into a usable laboratory installation rather than leaving critical interfaces unresolved at handover.
Cabinet width, base arrangement, service locations and exhaust interfaces can be customized to the laboratory layout and work process.