Emergency Eyewash Stations
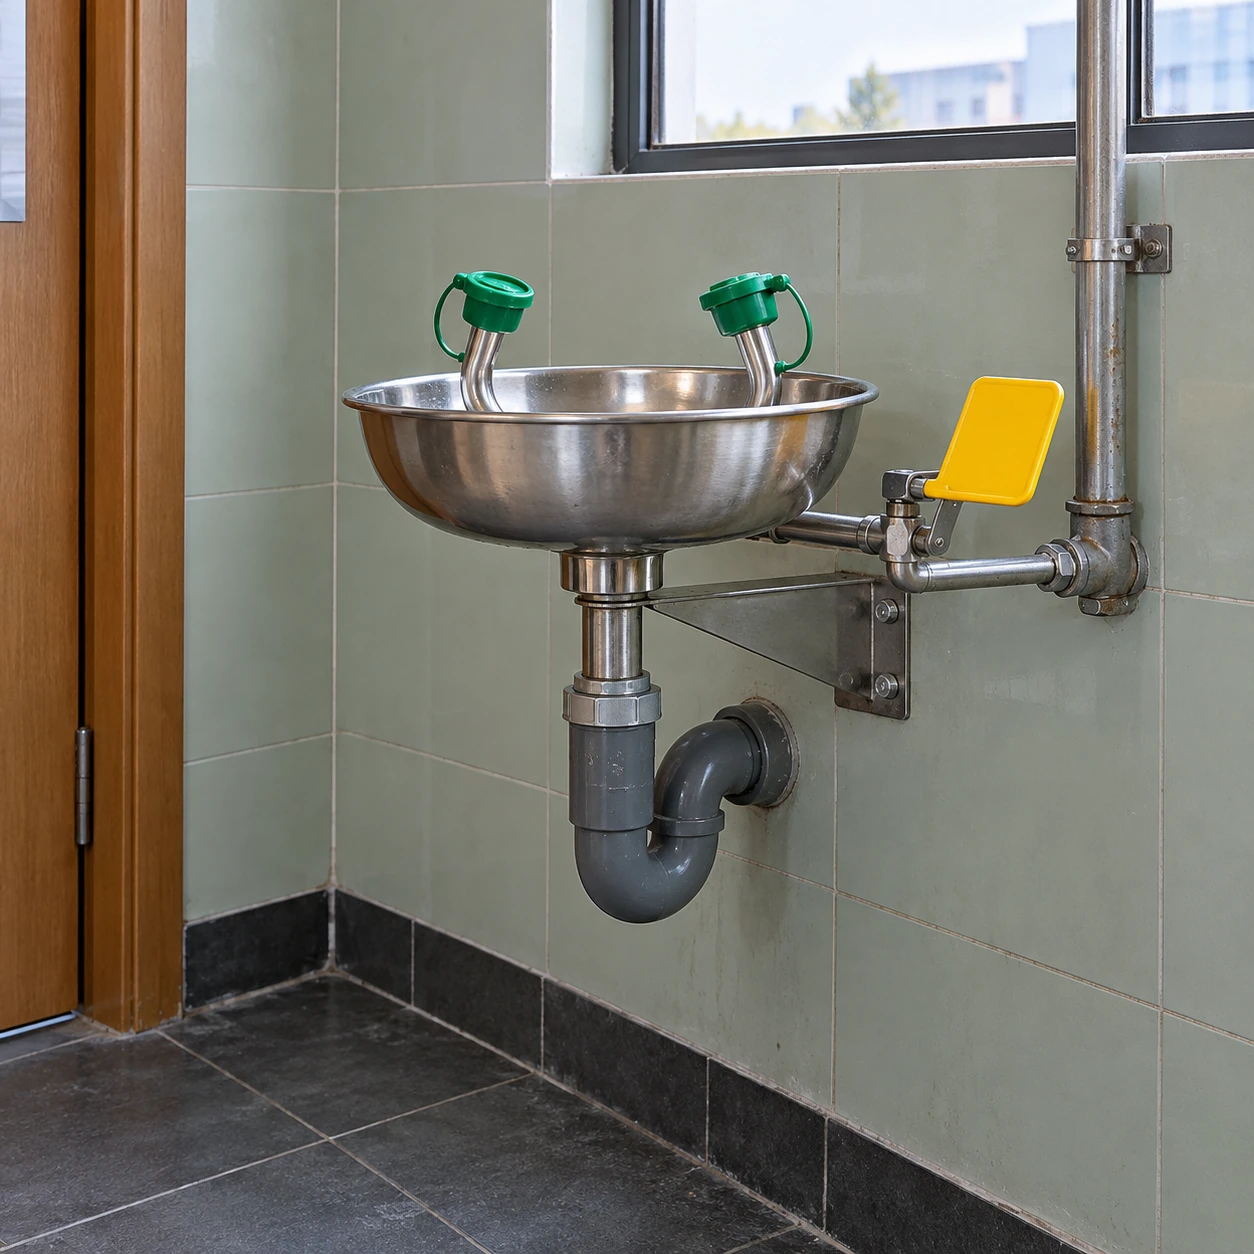
wall mounted emergency eyewash station
| Bowl construction | Approximately 283 mm diameter stainless steel or 280 mm diameter ABS |
|---|---|
| Compact wall assembly W × D × H | 380 × 359 × 365 mm for an ABS-bowl assembly; stainless assemblies use their own fixing drawings |
| Mounting support | Load-bearing wall bracket with anchors selected for the wall substrate |
| Supply interface | 1/2-inch NPT or Rp 1/2, with the specified valve and flow-control components |
| Drain interface | 1-1/4-inch threaded waste or tailpiece; exposed or coordinated concealed connection |
| Control | Hand-operated stay-open paddle, positioned clear of adjacent fittings |
| Outlet protection | Twin flushing heads with covers that release during activation |
| Installation accessories | Compatible trap, identification sign, supply tempering and accessible-use configuration where required |
Assembly dimensions exclude the user's approach space and installation clearances. Mounting height is determined from the delivered fluid pattern and applicable accessibility requirements, not the bowl rim alone.
Bracket arrangement, bowl material, water and waste interfaces and access provisions can be coordinated with the wall and room layout.
A wall-mounted emergency eyewash removes the floor pedestal and can fit a fixed work area with services close to the wall. The space saving is useful only if the bracket, projecting bowl and nearby fittings still allow a person to reach and use the flushing heads without obstruction.
Judge the occupied space, not the empty footprint
A wall unit leaves the floor open, but the user must lean toward the flushing pattern. Shelves, a deep worktop or a projecting cabinet beside the bowl can restrict that position. Check the room with doors and drawers open and with normal carts in place. The operating paddle needs its full movement without striking a splashback or another fitting.
A compact fixture is not automatically an accessible fixture. Where users may need a seated approach or other accommodation, select an arrangement with the relevant clearances and control reach. Simply lowering a standard bowl can create a new obstruction below it or put the fluid pattern in the wrong position.
The wall carries more than the empty bowl
Fixings need to suit masonry, concrete or the actual framed partition. Tile and decorative cladding are finishes, not necessarily structural support. On a lightweight partition, coordinated backing or an independent frame may be required before the wall is closed.
Secure the pipework so it does not use the bowl bracket as a support for long runs. Leave access to serviceable valves and joints. This avoids a repair that requires removing the entire wall lining or disturbing the mounting.
Route water and waste without losing access
Exposed services make inspection easier but must stay clear of the user. Concealed connections can reduce projections, provided that maintenance access and the correct outlet position are designed in advance. The waste pipe should allow dependable drainage without forcing the bowl away from its intended mounting position.
Order the actual thread system required by the site. Similar nominal pipe sizes do not make NPT and Rp connections interchangeable. Resolve adapters and available space before installation, rather than adding a chain of fittings behind the finished fixture.
A washbasin is a different product
An ordinary tap may require continuous hand operation, deliver unsuitable temperature or produce a stream that does not wash both eyes together. A dedicated emergency eyewash uses a specified flushing pattern and an actuator that stays open. A faucet attachment is an alternative only when the complete installed arrangement meets the required emergency duty; sharing a sink does not establish that suitability.
Keep the location usable as the room changes
A station can gradually become a storage point when its bowl is rarely used. Keep it identified and clear, and include the area around it in readiness checks. A new cupboard or bench can invalidate an otherwise suitable installation without changing the eyewash itself. Reassess access after layout changes.
The CCOHS location guidance connects equipment placement to the hazard and an unobstructed route. Use that assessment together with the manufacturer's mounting drawing and local requirements. If the wall position cannot provide a suitable approach, a pedestal configuration may offer a better location. Share a wall elevation and the nearest service positions through the quotation form.
Bracket arrangement, bowl material, water and waste interfaces and access provisions can be coordinated with the wall and room layout.