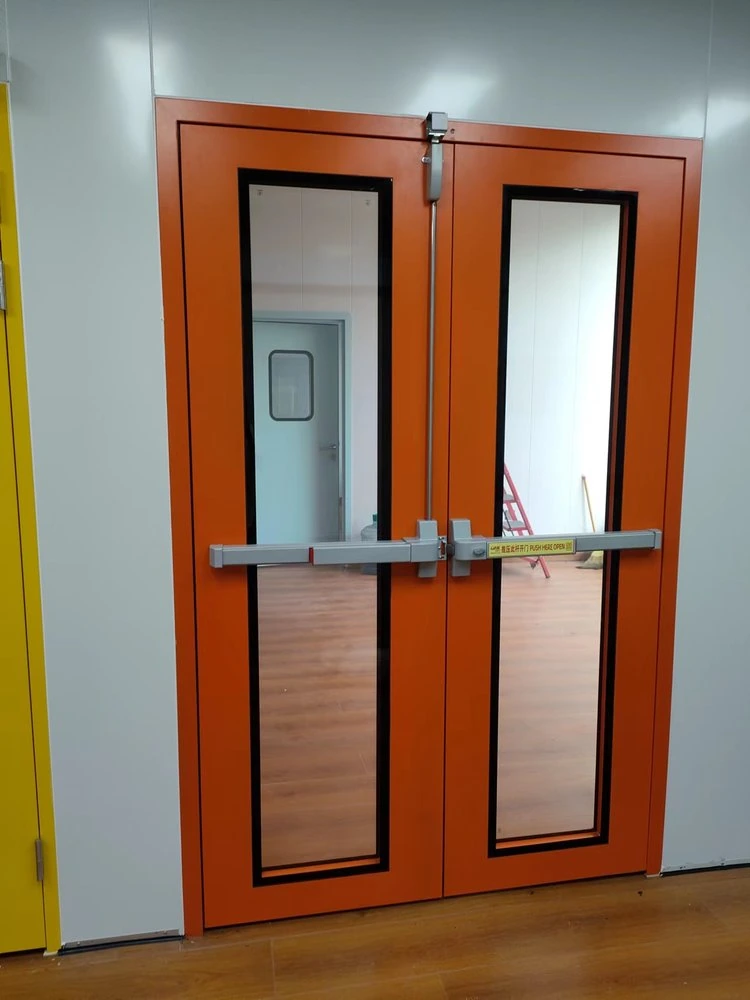
Door appearance and hardware vary with the selected configuration.
Emergency Exit Doors
escape doors
| Brand | shengtongJH |
|---|---|
| Leaf options | Single or paired hinged doors |
| Opening sizes, W × H (mm) | Single: 1000 × 2100; double: 1600 × 2100 / 1800 × 2100 / 1800 × 2200 |
| Door finish | Coated metal construction; colour coordinated with wayfinding |
| Operating device | Horizontal push bar for specified panic-exit applications; other devices by occupancy |
| Vision option | Solid leaves or glazing appropriate to the performance requirement |
| Pair operation | Compatible release arrangement for all leaves needed for escape |
| Outside function | Exit-only or controlled re-entry |
| Fire-rated option | Separate documented doorset selection where the route requires fire separation |
Dimensions describe building openings, not clear passage. The selected door drawing defines frame size and usable clearance.
Leaf arrangement, dimensions, colour, glazing and escape hardware can be customized around the route, occupants and installation conditions.
Escape doors should make the intended way out understandable to the people approaching them. Hardware, visibility and the available passage matter as much as the door leaf itself, especially in premises used by unfamiliar visitors.
Make the action evident to an unfamiliar user
In a public-facing building, a visitor should not have to interpret an unusual lock sequence. A horizontal push bar presents a broad, recognizable operating surface. For a restricted area used by trained personnel, an emergency-release lever or push-pad arrangement may be appropriate under the applicable rules. The choice follows the occupants and setting, not the price or appearance of the device alone.
Where EN specifications are used, panic hardware and emergency hardware fall into different standards with different intended applications. Those standards are not a substitute for the project's local requirements, and their names should not be added to a product as a certification claim without supporting evidence.
See the route
Approach visibility and coordinated signage help people recognize the intended exit. The selected door colour can support contrast, but colour alone does not define an approved escape route or replace the building's signage scheme.
Reach the device
Furniture, temporary displays and stacked goods can obstruct access to the operating hardware. Consider how the space is actually used during business hours when choosing the door position and swing.
Continue beyond it
A door is one point in a continuous route. An opening that leads to an obstructed landing or conflicting traffic path cannot be evaluated solely by its leaf width.
A pair of doors needs a pair-level decision
Equal leaves provide a balanced opening, while an unequal pair may suit routine single-leaf passage plus occasional wider movement. Decide which leaves contribute to the required escape capacity. Hardware on the secondary leaf must support that intended use; a nominally wide pair is not equivalent to a continuously available wide passage.
Meeting edges, latches and any closing coordinator need to work together. Where a fixed or removable centre member is considered, include its effect on passage and the permitted assembly details in the evaluation.
Glazing helps visibility; its specification still matters
Large glazed areas can reveal movement beyond a door and reduce collisions in circulation spaces. The glass and its retention system need the impact, security and any fire performance required for the location. A photograph of a glazed escape door does not establish those properties.
For a route through a fire-separating wall, select the entire door and glazing system together. For a non-rated final exit, the selection may instead prioritize weather exposure, visibility and security. This avoids imposing an unsuitable construction merely because two openings both serve escape.
For projects focused on group movement and accessible passage, see evacuation door. The product specification should remain part of the building's wider route design.
Leaf arrangement, dimensions, colour, glazing and escape hardware can be customized around the route, occupants and installation conditions.