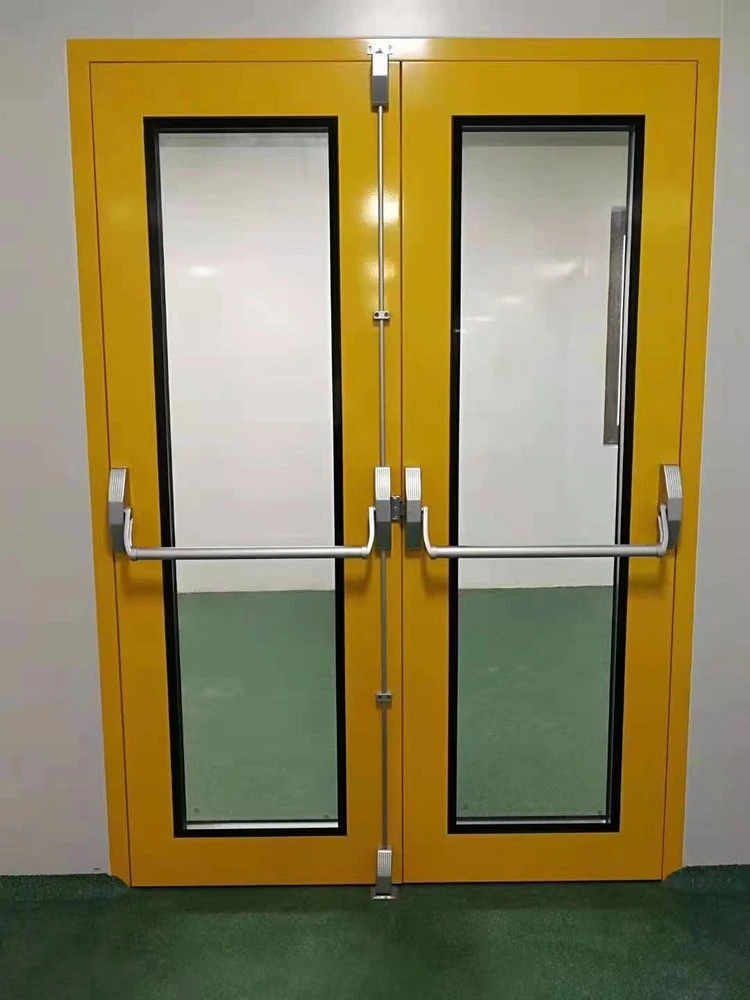
Door appearance and hardware vary with the selected configuration.
Emergency Exit Doors
evacuation door
| Brand | shengtongJH |
|---|---|
| Arrangement | Single leaf or paired leaves selected against the route requirement |
| Opening sizes, W × H (mm) | 1100 × 2100; paired: 1600 × 2100 / 1800 × 2100 / 1800 × 2200 |
| Construction options | Coated steel; solid or compatible glazed leaves |
| Internal operation | Push-bar escape hardware or another approved arrangement for the occupancy |
| Clear passage | Assessed with the leaf open and hardware projections included |
| Floor interface | Threshold and floor transition coordinated for accessible use |
| Closing control | Closer and pair coordination matched to the required operation |
| Monitoring options | Door-position indication and compatible building-system interfaces |
| Fire/smoke performance | Specified separately where required by the route design |
Dimensions describe building openings, not clear passage. The selected door drawing defines frame size and usable clearance.
Opening dimensions, leaf proportions, threshold detail, visibility and hardware can be customized for your evacuation route and user needs.
An evacuation door needs to work for the people and movement pattern of the building. Its contribution depends on usable clear passage, straightforward operation and a route that remains available before and after the opening.
Start with who must pass through the opening
A route used by office staff differs from one serving patients, visitors with mobility aids or people moving from a busy production area. Those differences affect approach space, clear passage and the practical operation of the door. Selecting an overall width from a catalogue is only one part of the decision.
The responsible building designer determines the necessary exit capacity, route arrangement and accessibility requirements. Door dimensions cannot be converted into a safe occupant capacity without that assessment. The product's role is to provide the specified usable opening and operating arrangement.
Available width is the width people can actually use
A framed opening loses usable space to the frame, open leaves and projecting hardware. On a pair, an inactive leaf that is not available through the required escape action cannot simply be included in the usable width. Resolve the leaf split and release arrangement against the actual route requirement.
Also consider the approach and turning movement. A wide opening reached through a tight corner may still be awkward for assisted movement. A door closer projecting into an unexpected location can conflict with surrounding construction even when the basic dimensions fit.
Coordinate three operating conditions
Normal occupied use
The escape action must remain usable while the building controls entry and routine circulation. Avoid additional bolts or improvised security devices that defeat the intended internal release.
Alarm condition
Where the door interfaces with hold-open devices, access control or monitoring, the intended response must be specified as a coordinated building-system sequence. An alarm indicator and an actual door-release function are different things.
Power interruption
Electrical locking arrangements require an approved solution for loss of power and emergency operation. Do not assume every electric lock or automatic operator behaves the same way. Have the responsible designer and suppliers confirm the selected sequence.
Remove the everyday obstacles that become evacuation problems
Loose mats, raised transitions, stored equipment and temporary barriers can interfere with passage. Plan the floor interface and keep the door's approach and onward route clear. Accessibility also involves operating effort and reach, not only the width of the opening.
After installation, checking the entire operation is more useful than confirming that the leaf can swing once. The appropriate inspection and commissioning should address release, closing where required, latching, paired-leaf behaviour and any connected systems. Retain a maintenance record so later adjustments do not quietly alter the intended function.
shengtongJH can source a coordinated door and hardware scope from your route and opening requirements. Include user needs, wall details, finished floor levels and any required fire or smoke classification with the project enquiry.
Opening dimensions, leaf proportions, threshold detail, visibility and hardware can be customized for your evacuation route and user needs.