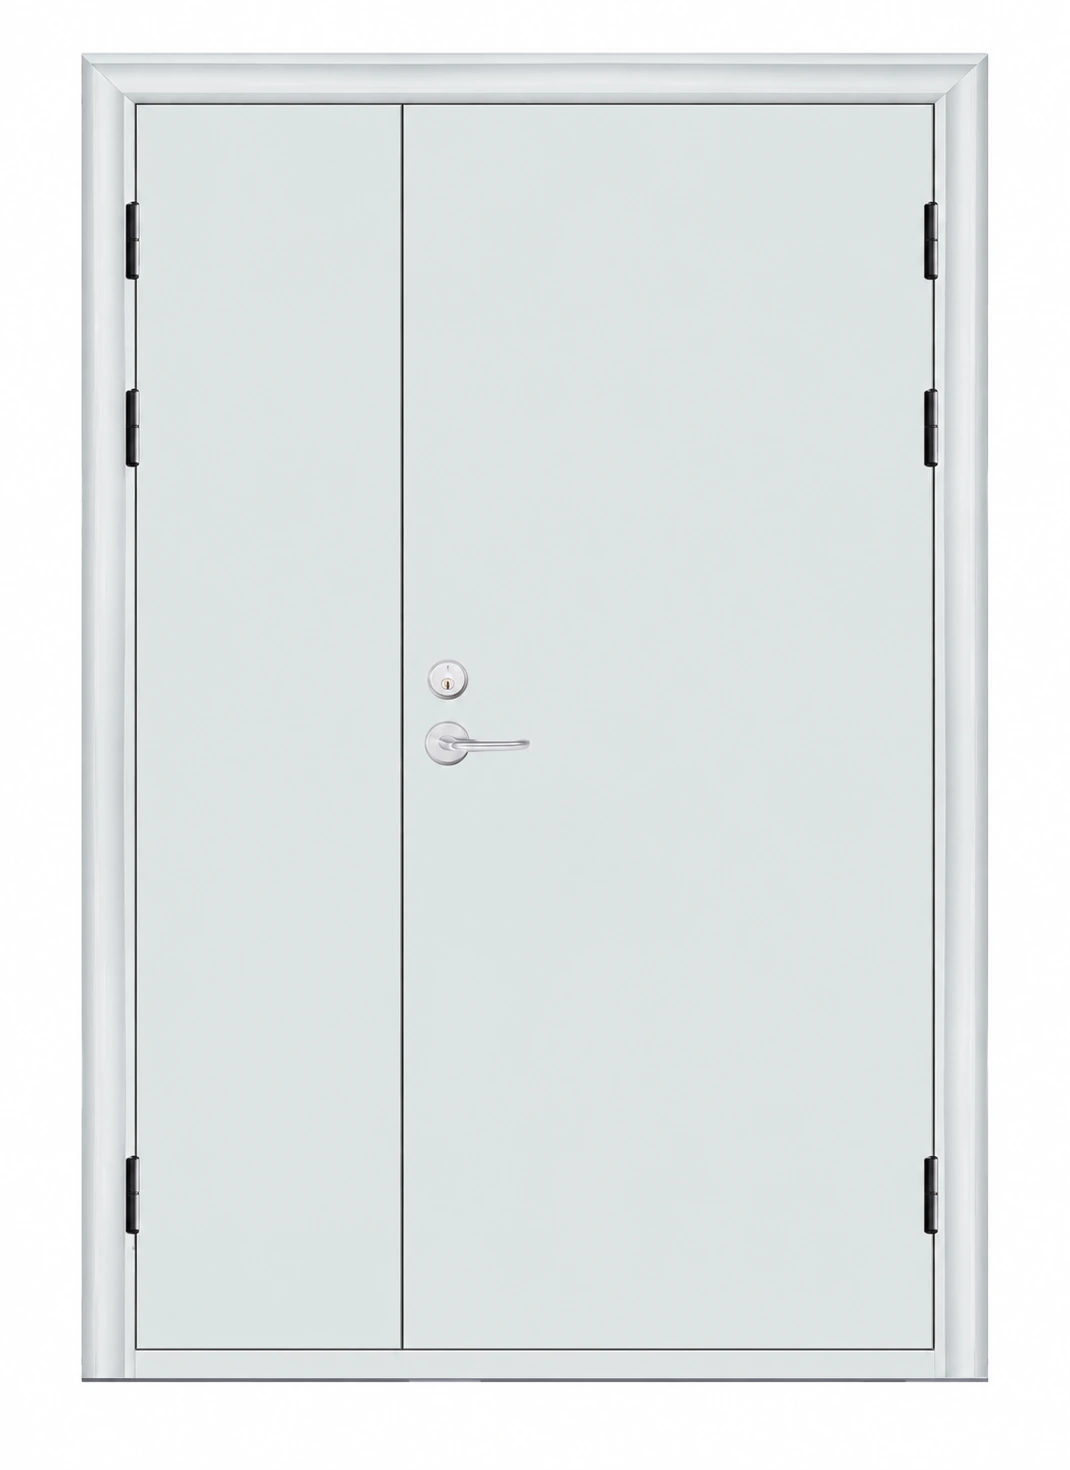
Door appearance and hardware vary with the selected configuration.
Emergency Exit Doors
entrance fire
| Brand | shengtongJH |
|---|---|
| Entrance arrangement | Single or unequal paired steel leaves; solid or approved glazed configuration |
| Opening sizes, W × H (mm) | Single: 900 × 2100 / 1000 × 2100; paired: 1600 × 2100 / 1800 × 2200 |
| Leaf construction option | 55 mm coated steel assembly |
| External operation | Lever or pull trim with compatible controlled-access lock function |
| Internal escape | Emergency-release or panic hardware selected for occupancy |
| Closing | Overhead closer; permitted hold-open interface where required |
| Exposure options | Internal entrance or weather-protected external arrangement |
| Fire and smoke specification | Selected against the entrance location and documented assembly performance |
Dimensions describe building openings, not clear passage. The selected door drawing defines frame size and usable clearance.
Entrance size, finish, access method, glazing and hardware can be configured for your building and use scenario, subject to the required doorset performance.
For an entrance that also needs fire protection, the specification must combine everyday entry, escape from inside and the required fire-separating function. The position of the doorway in the building determines which of these requirements apply.
Entry and escape
One doorway, different actions on each side
At a controlled staff entrance, the person arriving may need a credential or key, while the person leaving needs an appropriate escape action. That is a hardware-function decision, not merely a choice between a lever and a pull handle. The outside trim, lock and internal release need to form a compatible arrangement.
The phrase entrance fire does not identify a universal door type or fire classification. For procurement, identify whether the opening is a final entrance, a lobby boundary, a stair access or another fire-separating location. That makes it possible to select the right assembly without assigning a fire rating to every external entrance by default.
A welcoming entrance should still close reliably
Frequent arrivals can lead occupants to hold a door open informally. Where the opening has a fire-separating role, the building design may instead require an approved automatic-release hold-open solution. It must be compatible with the doorset and alarm strategy; routine convenience should not depend on wedging the leaf.
Closer selection also affects usability. A setting that prevents slamming but cannot overcome the actual latch resistance does not deliver reliable closure. The installer should coordinate alignment, seals and closing operation rather than treating each item as an isolated adjustment.
Internal lobby entrance
Visibility, acoustic separation and compatible fire or smoke performance may dominate the choice. A vision panel can make crossing traffic easier to see, but its glazing and frame must suit the specified doorset.
Door leaves should not interfere with another door's swing or create a cramped waiting area. The lobby layout and the escape route need to be assessed together.
Entrance exposed to weather
Rain, wind and changes in floor level introduce another set of interfaces. Weather sealing, drainage and corrosion protection should be considered alongside accessibility and the usable opening.
A door tested for fire performance is not automatically rated for every external exposure. Request the performance needed for the actual location instead of treating one certificate as proof of all functions.
Describe the operating sequence when requesting a quotation
Explain who enters, who exits, whether the entrance is public or staff-only, and how it connects to the building's access-control system. Where electronics are involved, specify the required response to an alarm and power interruption with the responsible designer. A generic instruction to make the door secure leaves too much unresolved.
For a predominantly business-service route, compare the commercial exit door configuration. For a fire-separating opening, provide the required classification and installation conditions so those can be checked before supply.
Entrance size, finish, access method, glazing and hardware can be configured for your building and use scenario, subject to the required doorset performance.