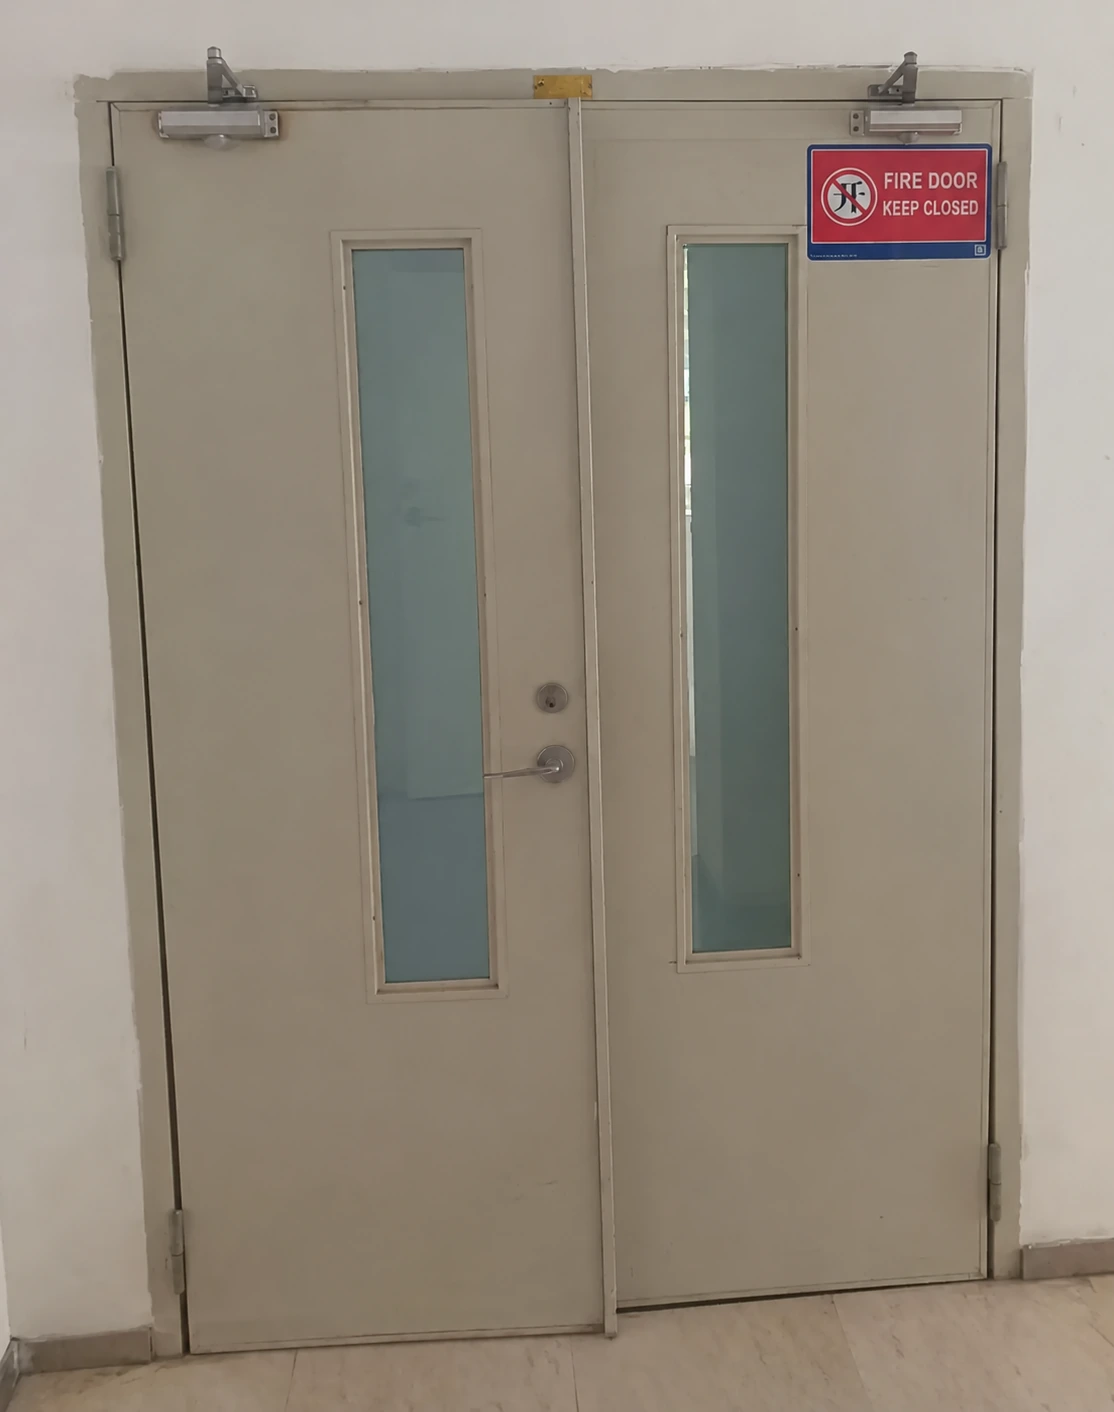
Door appearance and hardware vary with the selected configuration.
Emergency Exit Doors
emergency fire door
| Brand | shengtongJH |
|---|---|
| Configuration | Single or double rebated steel doorset |
| Opening sizes, W × H (mm) | Single: 1000 × 2100 / 1100 × 2100; double: 1600 × 2100 / 1800 × 2200 |
| Leaf construction option | 55 mm steel leaf; core and reinforcement to the selected tested construction |
| Frame | Steel frame with anchoring matched to the supporting wall |
| Closing and latching | Self-closing hardware and positive latching compatible with the doorset |
| Exit hardware | Emergency or panic device with the required fire-door suitability |
| Glazing and seals | Only combinations permitted for the selected fire/smoke specification |
| Fire classification | Project-specific; supported by valid documentation for the supplied assembly |
Dimensions describe building openings, not clear passage. The selected door drawing defines frame size and usable clearance.
Dimensions, glazing, handing and finish can be tailored to the application within the selected doorset's permitted construction. Fire and smoke requirements are agreed before supply.
An emergency fire door serves an escape route while forming part of a fire-separating boundary. Opening for people and returning to the required closed condition are both central to the doorset specification.
Two functions at the same opening
At a stair lobby, industrial compartment or service corridor, the door may need to let occupants pass and then help maintain the building's separation. Leaving it permanently wedged open defeats that boundary. A complete specification coordinates the leaf, frame, latch, closer and any seals so routine passage does not rely on disabling the door.
Fire resistance is not established by the steel skin, the colour of the door or a keep-closed sign. It belongs to a documented assembly installed within its approved conditions. The required classification comes from the building's fire strategy and the rules applicable at the destination.
Why closing and latching need to work together
A closer returns the leaf, while a latch holds it in the required position. If the door stops short because of a distorted frame, misaligned strike or excessive seal resistance, having both components fitted does not mean the assembly is operating correctly.
Rebated double doors may need coordinated closing so the leaves meet in the right order. That arrangement must match the hardware and approved door construction. The active and inactive leaves should be considered as a pair, rather than bought as unrelated panels.
Visibility without losing the specified protection
A vision panel can help people see approaching traffic at a corridor junction. Its glass, retaining frame, dimensions and location must be suitable for the selected assembly. Ordinary glass is not an interchangeable substitute for a required fire-protective or fire-resistive glazing system.
Similarly, smoke control needs its own specified performance and details. A fire classification alone does not establish a particular smoke-leakage performance. State both requirements when both are needed, so seals and bottom interfaces can be coordinated from the start.
Daily use should support the door's purpose
Passage that needs an open door
Where the approved design allows it, a compatible automatic-release hold-open arrangement can address frequent movement. A floor wedge is not a substitute for that system.
Changes after installation
New glazing, a different lock or an added ventilation grille can alter the approved assembly. Obtain a permitted modification route before cutting or replacing components.
Service and inspection
Retain the doorset identification and hardware records. Routine checks and the required competent inspections help identify damage, missing seals or a door that no longer closes and latches correctly.
For projects comparing documented assemblies, see fire rated emergency exit doors. shengtongJH coordinates procurement around the opening schedule and the evidence required for the destination.
Dimensions, glazing, handing and finish can be tailored to the application within the selected doorset's permitted construction. Fire and smoke requirements are agreed before supply.