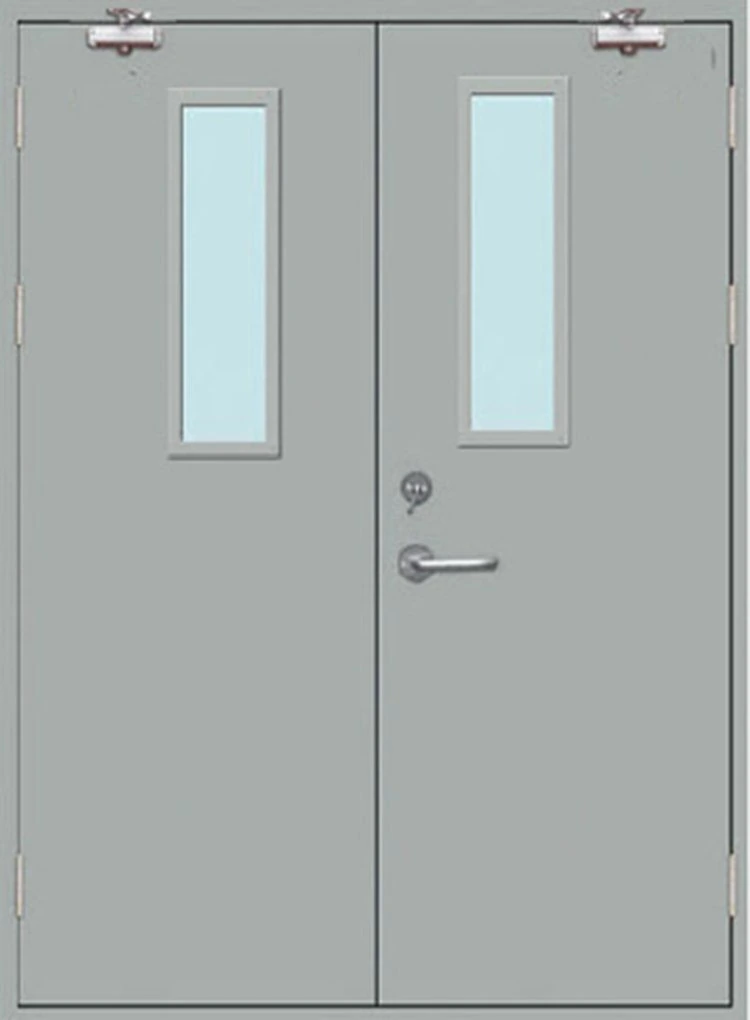
Door appearance and hardware vary with the selected configuration.
Emergency Exit Doors
fire rated emergency exit doors
| Brand | shengtongJH |
|---|---|
| Door form | Rebated single or paired steel leaves |
| Opening sizes, W × H (mm) | 1000 × 2100 / 1100 × 2200; paired: 1600 × 2200 / 1800 × 2200 |
| Leaf thickness option | 55 mm, subject to the chosen tested construction |
| Steel facing options | 1.0 / 1.5 mm, only as permitted for the selected assembly |
| Frame option | 2.0 mm steel frame with compatible wall anchors |
| Hardware set | Fire-suitable exit device, hinges, closer and latch arrangement |
| Vision and smoke options | Glazing and smoke-control components matched to the required classification |
| Rating documentation | Required rating, test standard and permitted size/configuration confirmed for each order |
Dimensions describe building openings, not clear passage. The selected door drawing defines frame size and usable clearance.
Size, finish and permitted hardware or glazing options can be selected for your project. Customization must stay within the documented scope of the chosen fire-rated assembly.
Fire rated emergency exit doors combine a documented fire-protection function with an appropriate escape arrangement. A meaningful comparison therefore covers the complete assembly and its permitted installation, not just a duration printed beside a door photograph.
Compare what the classification actually covers
Two quotations can state the same number of minutes yet describe different assemblies, test methods or permitted applications. One may apply to a solid single leaf in masonry, while the opening being purchased is a glazed pair in a different wall construction. The number alone does not resolve that mismatch.
Start with the project's required fire-door classification and the standard accepted by the local authority. Then compare the proposed configuration against the evidence: number of leaves, size, frame, supporting construction, glazing and hardware. A rating from a different supplier's catalogue is not proof for the offered doorset.
Assembly
Compatible components
Door leaf, frame and operating hardware must work as the specified combination. An otherwise suitable escape device is not automatically suitable for a fire door. The device and its installation need the relevant fire-door compatibility.
Installation
The supporting opening
The surrounding wall, anchors and perimeter detail affect the installation. A frame intended for one construction should not be assumed suitable for a lightweight panel partition simply because the opening dimensions match.
Identification
Evidence tied to the supplied set
Documentation should identify the offered assembly and its permitted variations. Keep those records with the opening schedule so the installer and future maintenance team can identify what was supplied.
Glazing, smoke and heat transfer need separate attention
A vision panel can improve visibility on a circulation route, but its permissible area and glazing system depend on the assembly. Smoke leakage and temperature-rise or insulation requirements are also distinct specification questions. Do not assume that selecting a longer fire duration automatically provides every one of these properties.
This distinction matters when a door is next to a protected route or where the fire strategy requires more than flame containment. Supply the actual opening requirement so the proposed doorset can be checked against the right combination of performance criteria.
A purchase scope that survives installation
The quotation should identify the door and frame set, hardware schedule, permitted glazing, seals and installation information. Record which party supplies perimeter materials, alarm interfaces and access-control connections. Leaving these interfaces undefined can lead to substitutions on site.
At handover, the installed assembly needs the checks required by the project and local regime. Damage, missing labels or unauthorized changes should be resolved through the appropriate supplier or inspection route. A new coat of paint and a replacement closer do not by themselves restore documented performance.
Use the quotation enquiry to send the opening schedule and required classification. shengtongJH will organize the sourcing scope around those requirements rather than treat all fire doors as interchangeable.
Size, finish and permitted hardware or glazing options can be selected for your project. Customization must stay within the documented scope of the chosen fire-rated assembly.