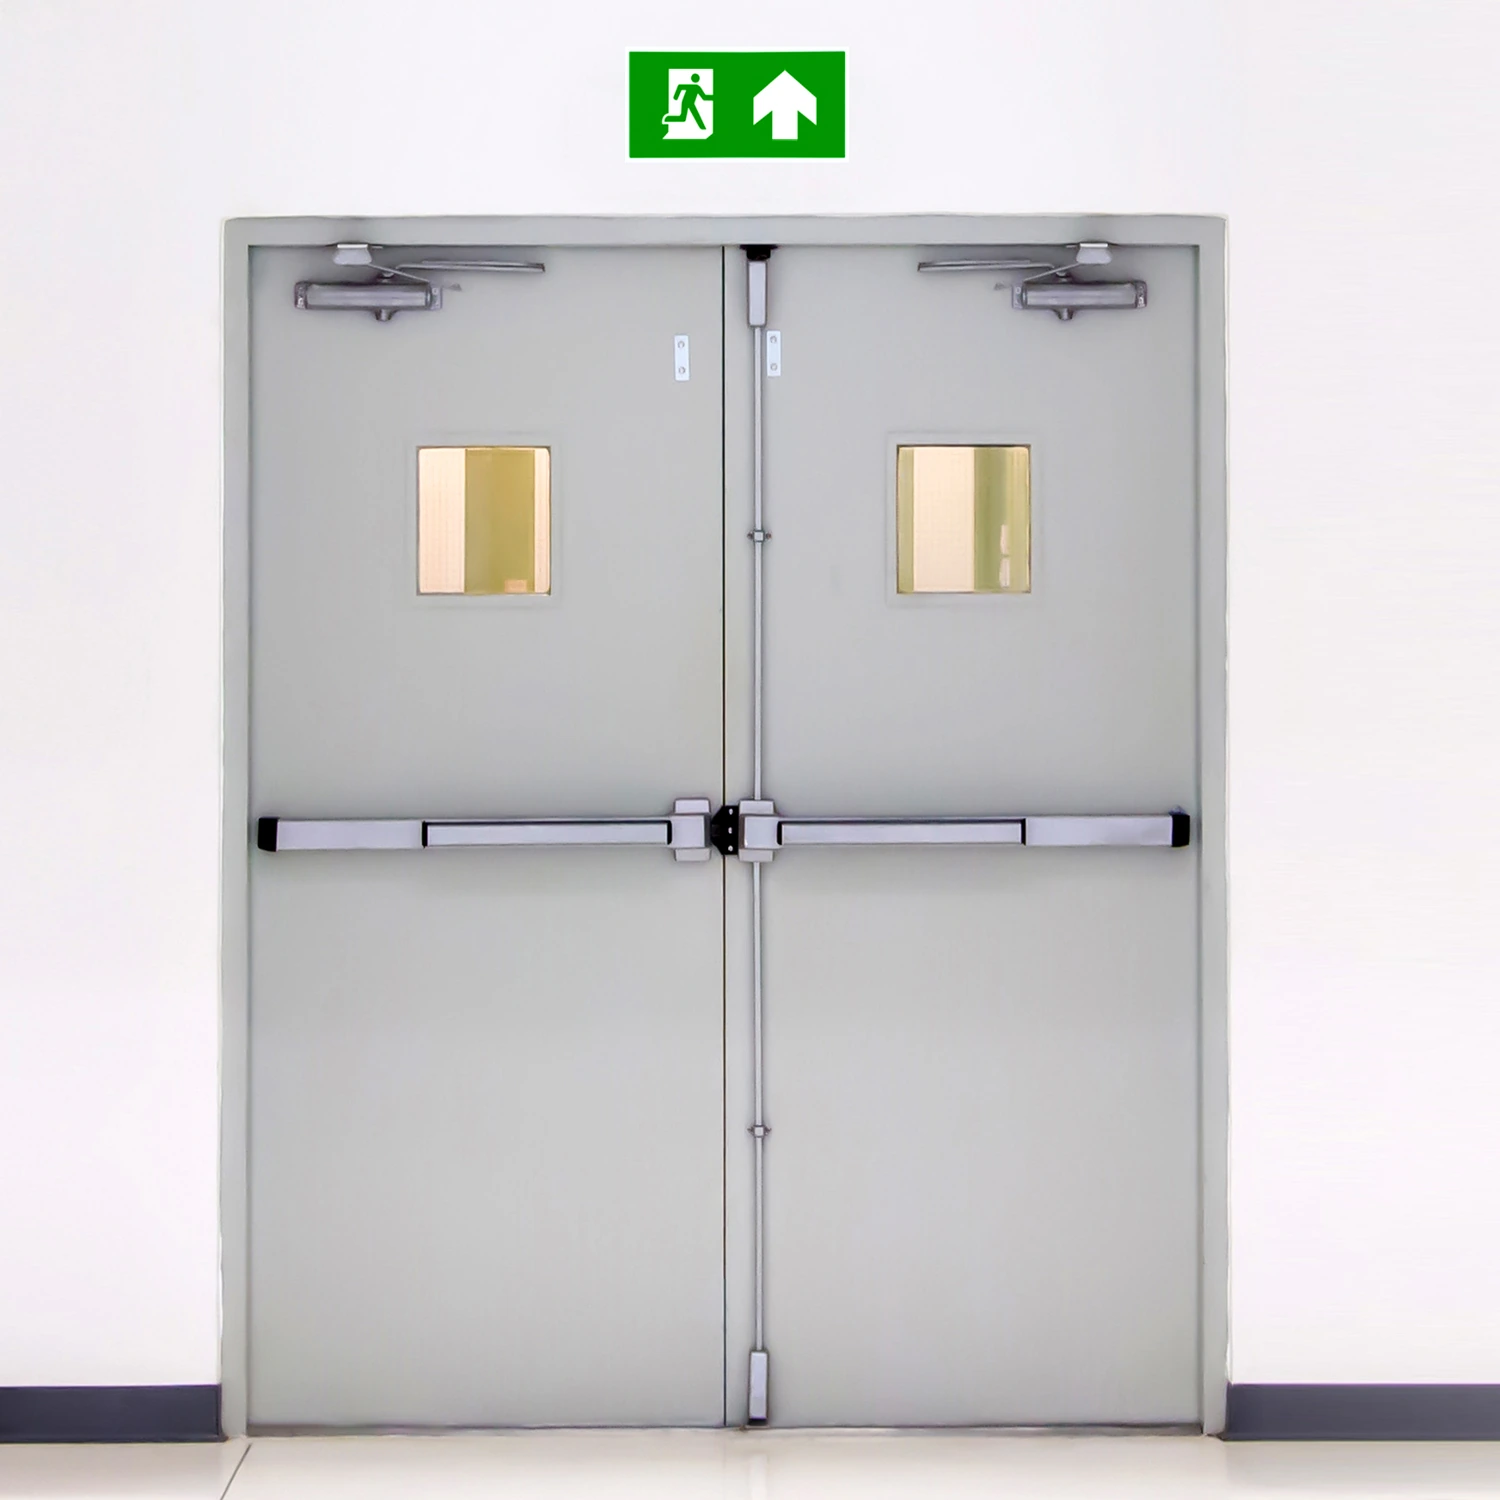
Door appearance and hardware vary with the selected configuration.
Emergency Exit Doors
emergency exit door
| Brand | shengtongJH |
|---|---|
| Leaf arrangement | Single leaf or equal double leaf |
| Opening sizes, W × H (mm) | Single: 900 × 2100 / 1000 × 2100; double: 1600 × 2100 / 1800 × 2100 |
| Construction | Coated steel leaves and steel frame |
| Exit operation | Horizontal push bar; device selected for door arrangement and occupancy |
| Outside access | Exit-only exterior or compatible controlled-entry trim |
| Closing equipment | Overhead closer; coordinated closing for rebated pairs where required |
| Vision panels | Solid leaf or glazed opening matched to the specified doorset |
| Fire performance | Non-rated exit or separately documented fire-rated assembly, as the opening requires |
Dimensions describe building openings, not clear passage. The selected door drawing defines frame size and usable clearance.
Opening dimensions, handing, finish and exit hardware can be configured to suit your site and application. Clear passage and any required fire performance are confirmed for the selected doorset.
An emergency exit door gives people a direct way out while allowing the building to control entry from the other side. The useful configuration is the complete opening: door leaves, frame, release hardware and the space people move through.
A usable way out
Release the door without making people search for a key
At a busy workshop or commercial premises, an ordinary lock can create a conflict between security and escape. An exit device separates those two jobs: the external side can restrict entry while the escape side releases through its intended action. A horizontal bar gives a broad operating surface for people approaching the door.
Choose that operation for the actual occupants and destination rules. Visitors unfamiliar with the premises need a different level of intuitive operation from a small, trained staff group. A lever visible in a photograph does not establish that its lock has an emergency-release function.
Three details that change the opening you can use
The frame takes space
A building opening dimension is not the width available to a person. Frame rebates, the open leaf and projecting hardware reduce usable passage. Compare the clear opening shown on the doorset drawing with the route requirement before ordering.
Two leaves need a complete release arrangement
A wide pair is only useful if the required leaves can open as intended. Where both leaves contribute to escape width, their hardware must support that operation. An inactive leaf secured with an unsuitable manual bolt cannot simply be counted as available escape space.
The landing is part of the route
Stored goods, parked carts and a door swinging into a conflicting circulation path can undermine a well-selected door. Position the assembly so the approach, swing and onward route remain usable during normal work.
Exit function and fire resistance are separate choices
An exit door is defined by its role in leaving a building. Fire resistance depends on a tested assembly and its approved installation. An external final exit may have different requirements from a door protecting a stair enclosure. For openings requiring both functions, specify compatible fire-exit hardware together with the relevant doorset evidence; a push bar alone does not create a fire rating.
Order for the way the building operates
For an exit-only rear door, external entry hardware may be unnecessary. For staff returning through the same opening, compatible outside trim can provide controlled entry while preserving escape operation. Door-position monitoring can help identify a door left open, but monitoring must not be confused with a physical release mechanism.
shengtongJH can coordinate the door, frame and hardware requirements in one procurement scope. Include the wall construction, finished opening, swing direction and outside-access requirement so the quotation covers an opening that works together. For a non-standard opening, explore custom emergency exit doors.
Opening dimensions, handing, finish and exit hardware can be configured to suit your site and application. Clear passage and any required fire performance are confirmed for the selected doorset.