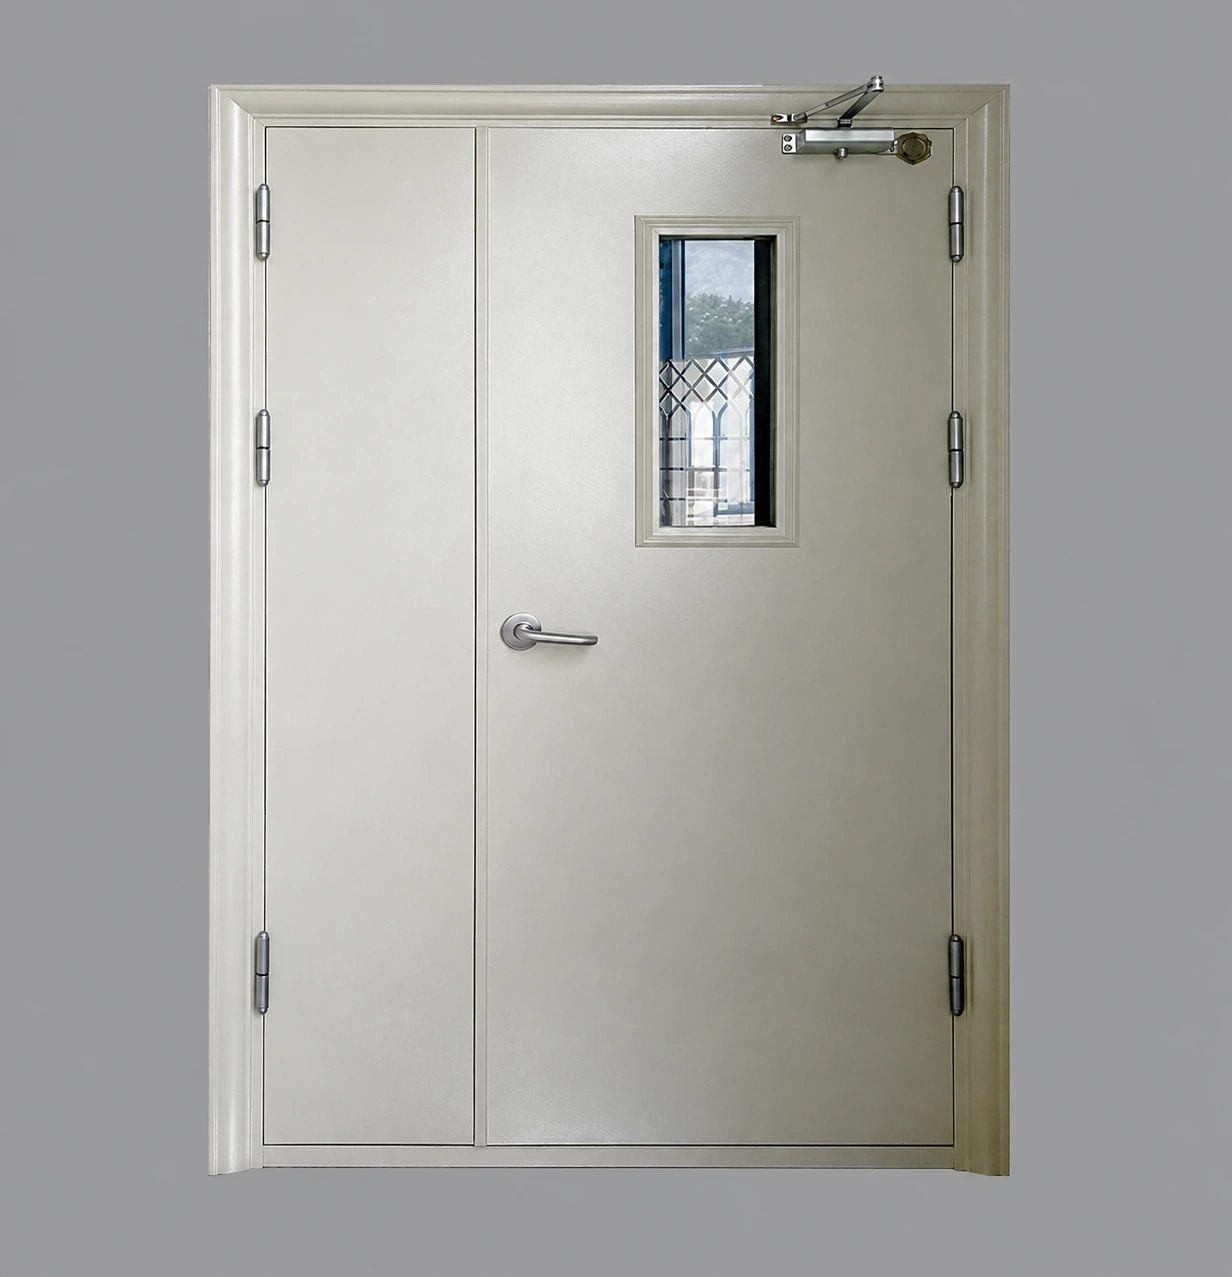
Door appearance and hardware vary with the selected configuration.
Emergency Exit Doors
custom emergency exit doors
| Brand | shengtongJH |
|---|---|
| Leaf layouts | Single, equal pair or unequal pair |
| Opening options, W × H (mm) | 1000 × 2100 / 1100 × 2200 / 1600 × 2100 / 1800 × 2200; bespoke openings assessed individually |
| Frame geometry | Profile and wall depth coordinated with the supporting construction |
| Active leaf | Width selected for required everyday passage and escape use |
| Surface options | Coated steel; colour and permitted protective details to project schedule |
| Glazing | Solid leaves or selected vision-panel position and size |
| Hardware integration | Escape device, closer, outside trim and monitoring planned as one set |
| Rated configurations | Custom changes limited by the selected assembly's documented scope |
Dimensions describe building openings, not clear passage. The selected door drawing defines frame size and usable clearance.
Dimensions, leaf split, frame interface, colour and operating hardware can be customized to suit the site. Final clear passage and permitted fire-rated options are resolved on the coordinated door schedule.
Custom emergency exit doors solve an opening or operating requirement that a stock arrangement cannot address. The useful customization is the relationship between the building, the available passage and the hardware—not simply a different paint colour.
Start with the constraint that the standard door cannot solve
A refurbishment may have an unusual opening width, a deep existing wall, a change in floor level or insufficient space for a large leaf to swing. Each problem points to a different solution. Altering the frame profile may solve the wall interface; dividing the opening into unequal leaves may improve everyday operation; neither automatically increases the clear passage needed for escape.
shengtongJH coordinates these requirements for procurement so the proposed door, frame and hardware are considered together. The result should be a clearly defined assembly that can be checked against the building, rather than a collection of dimensions interpreted separately by different suppliers.
An unequal pair can be useful—but the active leaf must do its job
A broad active leaf and narrower secondary leaf can accommodate routine personnel movement and occasional wider access. The active leaf must provide the required clear opening for its designated use. If both leaves are needed for evacuation, the secondary leaf and its release arrangement must be specified for that role.
Do not assume that a wide overall opening solves a narrow daily route. Frame rebates, the leaf thickness and hardware projections still influence the opening available when only the active leaf is used.
Resolve the interfaces before fabrication
Survey the finished opening
Record width and height at multiple positions, floor level, wall construction and surrounding finishes. A nominal drawing dimension can conceal an out-of-square opening or a new floor finish.
Locate the operating components
Choose handing, closer position, outside access and any electrical connections. Check nearby walls, ceilings and services so the hardware can operate and remain accessible for maintenance.
Set the limits for modifications
Glazing, leaf proportions and frame details are not unrestricted on a rated assembly. Establish which variations are covered by the applicable evidence before committing to a bespoke configuration.
Make replacement and maintenance part of the custom design
A door can fit perfectly on delivery yet be difficult to maintain if it uses undocumented hardware preparations or inaccessible fixings. Keep the hardware schedule, finish specification and approved drawings with the building records. Standard serviceable components can be preferable to unusual fittings where both meet the requirement.
For a multi-opening project, a door schedule also prevents almost-identical doors being installed in the wrong positions. Identify each opening, handing and configuration clearly. Include installation photographs and survey dimensions with your custom-door enquiry so the scope can address the actual constraint.
Dimensions, leaf split, frame interface, colour and operating hardware can be customized to suit the site. Final clear passage and permitted fire-rated options are resolved on the coordinated door schedule.