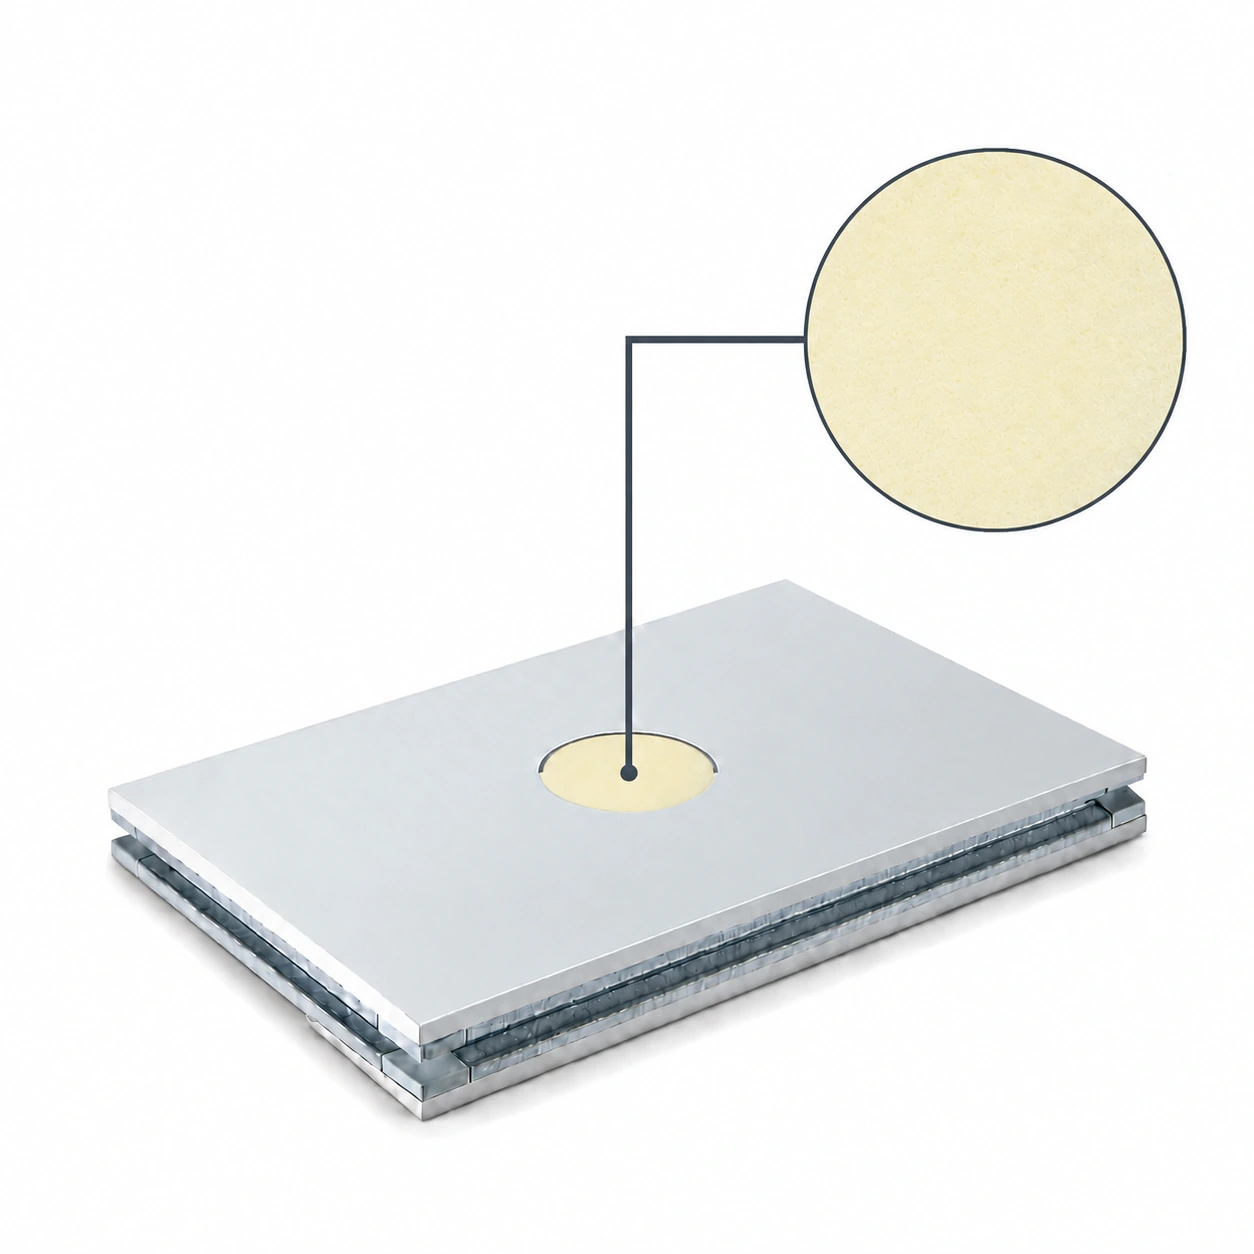
Cold Room Panels
cold room panel
| Brand | shengtongJH |
|---|---|
| Construction | Metal-faced insulated sandwich panel |
| Core | PUR / PIR options |
| Panel width | 1140 mm |
| Thickness options | 50 / 75 / 100 / 150 / 200 / 250 mm |
| Surface material | PPGI or SS304 stainless steel |
| Connection | Interlocking profile; corners and perimeter closures to layout |
| Length | Project-cut lengths up to 11,800 mm, subject to delivery access |
Panel dimensions, surface finish and connection details can be configured for your application.
A cold room panel is one part of a complete insulated enclosure. Ordering the right panel requires more than the room's floor area: wall heights, ceiling supports, door positions and assembly access determine the pieces that will fit.
From room outline to a buildable panel set
Establish the finished space
Separate external room dimensions from the clear internal space. Insulation, corner details and internal protection reduce the usable room. Check the largest stored item and the equipment service envelope before fixing the outside footprint.
Position the openings
Set door clearances against trolley or pallet movement. Coordinate the frame with panel thickness and local support; a narrow strip beside a large door can be difficult to secure properly.
Plan the top and base
Define the ceiling support and wall base before calculating panel quantities. A wall panel does not automatically become a walkable ceiling or an insulated load-bearing floor.
Make the joint usable on site
The supplied edge profile, fastening method and seal position must work together. Allow installation space for connecting successive panels and closing the last corner. A room that fits on a drawing may still be difficult to assemble beside existing walls or fixed machinery.
Protect joint edges during unloading and temporary storage. Damage can prevent full engagement even when the visible panel faces remain acceptable. Keep panels dry and supported, and remove cutting debris before it marks the finished coating.
Order the room interfaces with the panels
Base channels, corners, ceiling connections, door surrounds and service closures should follow the same room drawing. This reduces improvisation with incompatible trims and sealants. Where a room will be expanded later, identify a practical connection face and keep its panel and joint information available.
shengtongJH can arrange panel lengths, facing options and connection accessories around the installation and delivery sequence. For a procurement specification covering several rooms, see cold-storage panel supply coordination.