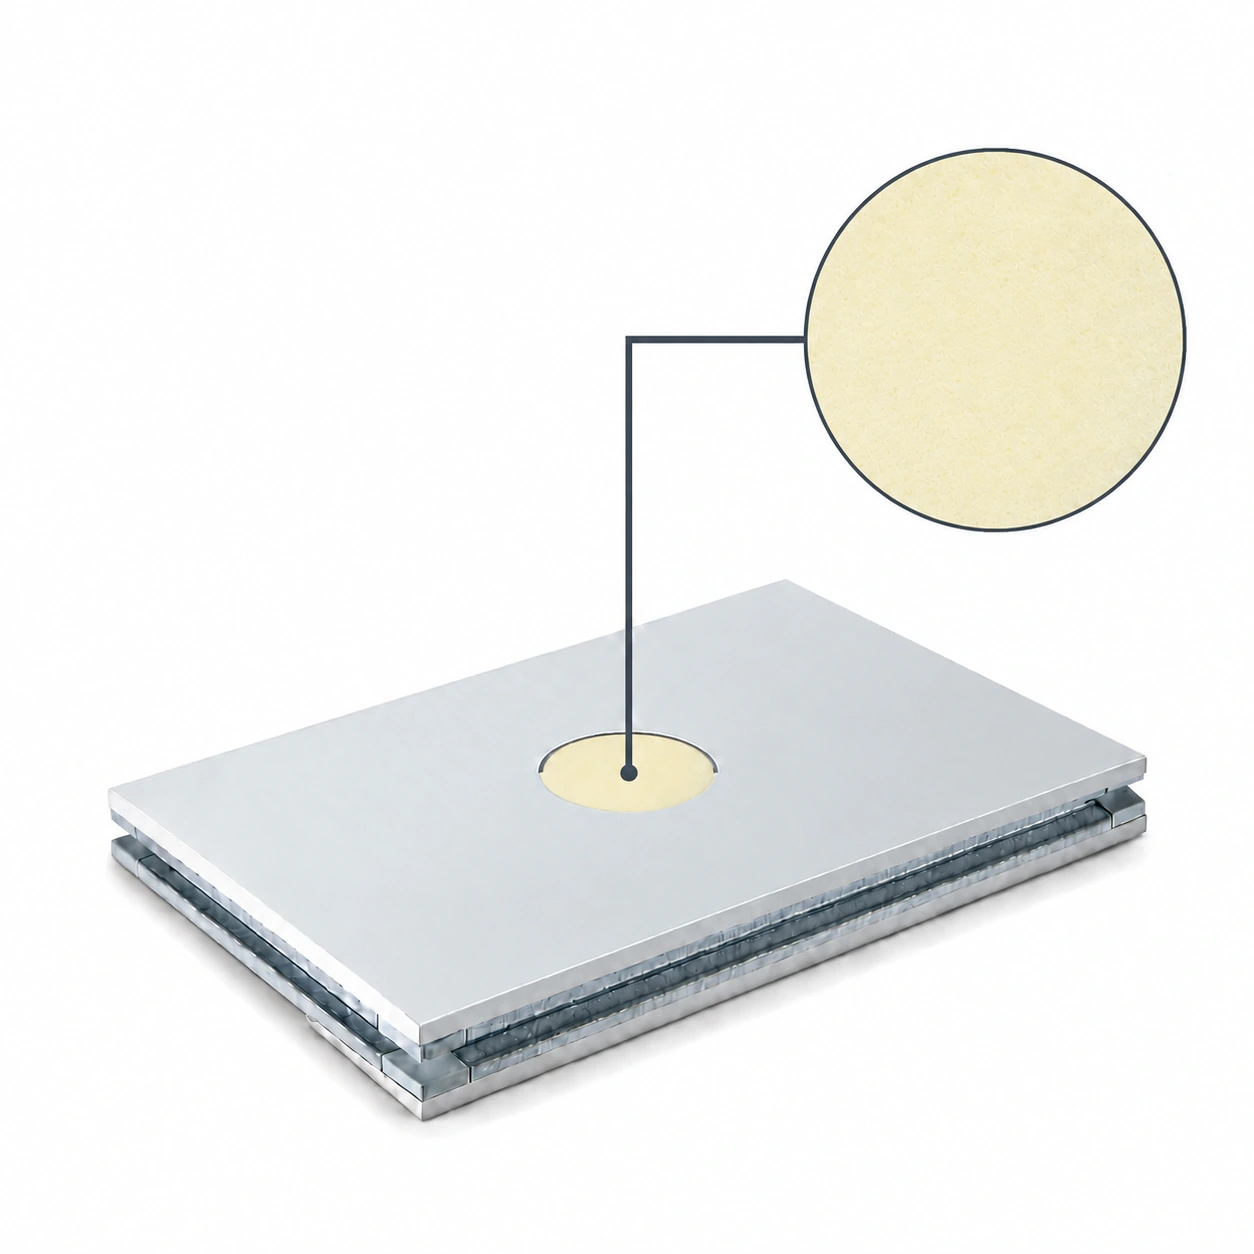
Cold Room Panels
cold storage panels manufacturer
| Brand | shengtongJH |
|---|---|
| Supply scope | Panels and coordinated enclosure accessories |
| Core options | PUR / PIR, scheduled by room |
| Width | 1140 mm |
| Thickness options | 50 / 75 / 100 / 150 / 200 / 250 mm |
| Surface choices | PPGI or SS304 stainless steel |
| Panel length | Room-specific cutting schedule up to 11,800 mm |
| Identification | Room, elevation and installation-phase references |
Panel dimensions, surface finish and connection details can be configured for your application.
Cold-storage projects with several rooms need a repeatable supply specification. The challenge is keeping panel profiles, finishes and accessory interfaces compatible as quantities, delivery phases and installation teams change.
Control one configuration across the project
Give each room or temperature zone an approved panel schedule. Record the core, facing, joint section and required performance documentation alongside the dimensions. Two panels with the same nominal thickness may have incompatible edge profiles or different surface finishes.
Where several supply lots are required, agree how changes will be communicated. An alternative coating or revised joint should not arrive as an unnoticed substitution. shengtongJH coordinates the purchasing specification and changes with the selected supply arrangement.
Organise deliveries around installation
Zone the packing list
Separate rooms and phases so the installation team can find the next panel without moving every bundle. Match labels to drawings rather than relying on a handwritten length alone.
Include the small components
Check corner trims, seals, closures and fixing interfaces against each delivery. Missing accessories can stop enclosure completion even when all main panels have arrived.
Receive by configuration
Check piece identification, visible damage and joint condition before moving panels to the work face. Record discrepancies while the bundle and delivery details are still traceable.
Prepare for replacement and expansion
Keep an accessible record of the installed joint profile and facing finish. A future replacement needs compatible edges, not merely a similar colour and thickness. Where a later extension is planned, identify the connecting wall and the opening sequence before the first phase closes.
Compare suppliers using the scope of the delivered system, documentation and coordination responsibilities. Avoid treating a generic production claim as proof that a particular room assembly meets the project's requirements. Panel dimensions, finish choices and phased delivery schedules can be adapted to the site and operating plan.