Cleanroom, Cold Room & Ceiling Panels
seamless cleanroom wall panels
| Welded lining W × H × T (mm) | 1220 × 2500 × 2.5; 1220 × 3000 × 2.5 |
|---|---|
| Flush modular option W × H × T (mm) | 1250 × 3000 × 45; 1200 × 3000 × 50 in a separate panel system |
| Surface options | Rigid PVCu lining or coated-metal / compact-laminate modular panel |
| Joint method | Compatible hot-welded PVCu sheet joints or flush sealant joints in modular panels |
| Backing and support | Sound, dry, level substrate for adhered lining; matched tracks and frames for modular panels |
| Corners and junctions | Formed sheet corners or compatible coving, with coordinated floor and ceiling transitions |
| Service openings | Closed edges, sealed penetrations and flush access components where required |
| Repair access | Repairable lining sections or removable modular panels, selected before installation |
Sheet thickness and complete panel thickness describe different products. Jointing, adhesive and movement details must match the chosen wall system.
Wall formats, surface finishes, joint treatments and corner details can be customized to suit your cleanroom and cleaning process.
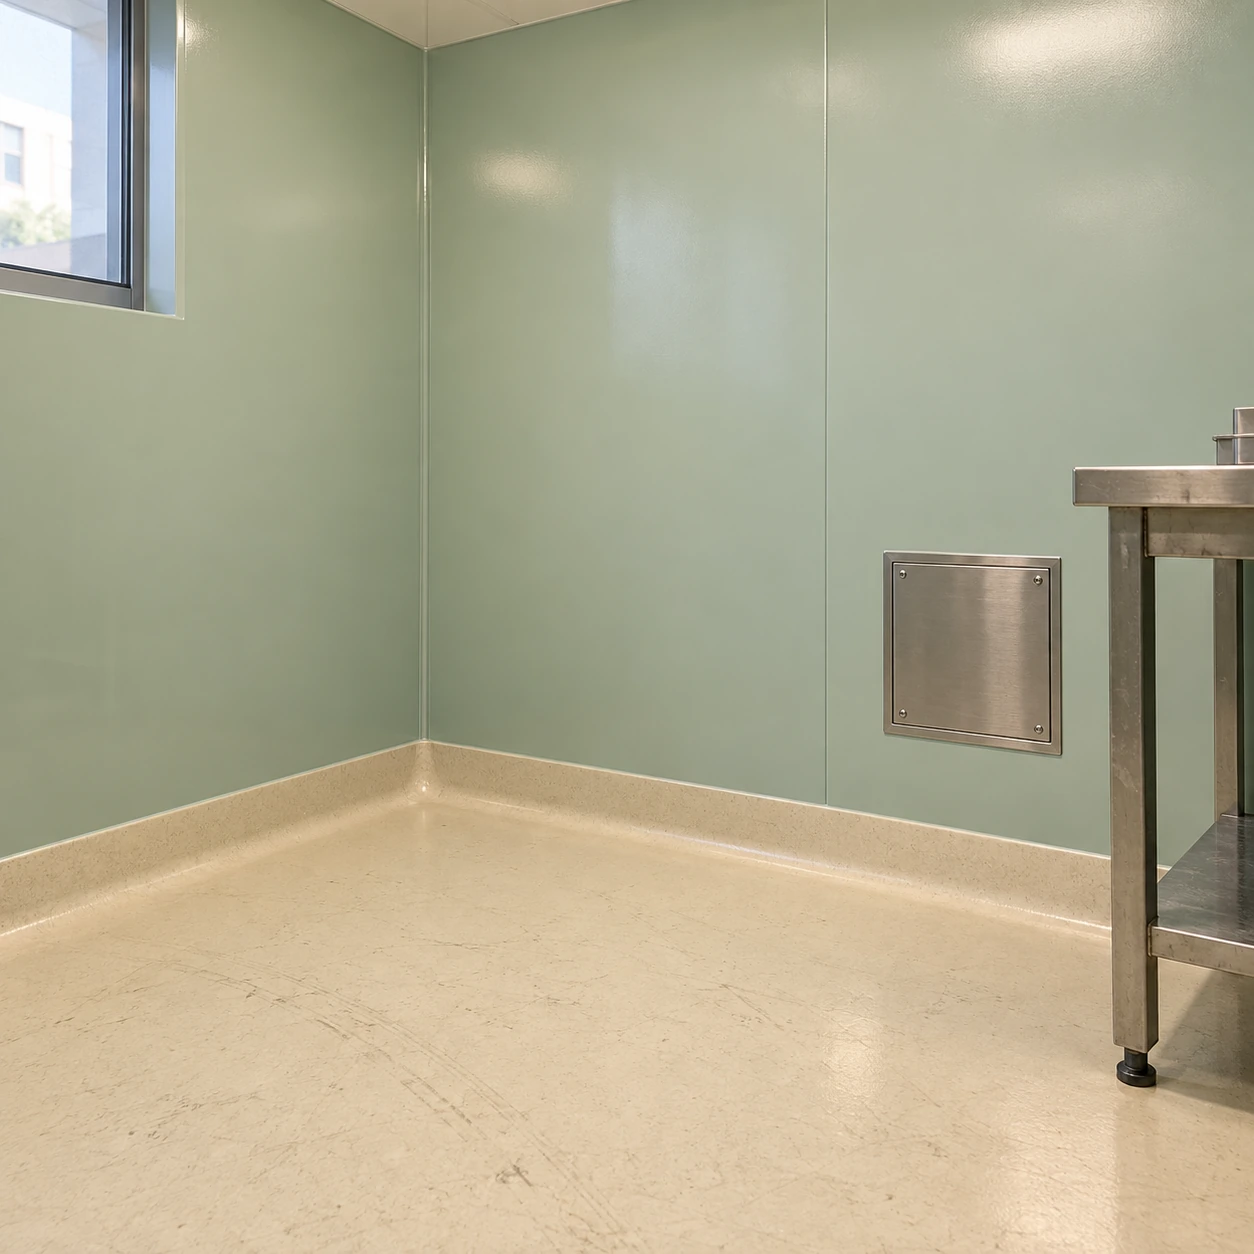
Seamless cleanroom wall panels are selected to create a smooth, cleanable wall without open gaps or projecting joint covers. The result depends on the joining method: a flush-sealed modular panel and a welded hygienic sheet lining are different constructions. A fine joint may remain visible even when the surface is continuous and properly sealed.
Define the finish you need at the joint
The useful requirement behind seamless construction is a wall that can be cleaned across its junctions without an open gap, rough recess or raised cover strip. It is not enough to hide a joint beneath paint. The connection must accommodate the selected materials and remain serviceable through cleaning and normal building movement.
A sample corner containing a vertical joint, a floor transition and a service opening can establish the expected finish more clearly than a plain material sample. It also shows whether the chosen detail leaves accessible edges or pockets around accessories.
Flush-sealed modular panels
Framed or sandwich panels form the partition itself. Adjacent faces are aligned and the joint is finished with a compatible sealant system. This can provide a smooth enclosure while retaining the option to replace a wall section.
The joint still needs its designed gap and sealing geometry. Filling every junction rigidly can defeat the movement detail or make later panel removal unnecessarily destructive. Door frames and glazing should follow the same flush-surface objective.
Welded hygienic sheet lining
A thin PVCu lining covers a suitable existing substrate. Compatible sheet joints can be hot welded and finished to reduce projecting edges. Formed corners can reduce the number of separate corner pieces.
The lining relies on the substrate and adhesive for support. Uneven backing can show through the finished surface or leave poorly supported areas. A welded lining is therefore not interchangeable with a self-supporting sandwich partition.
Follow the surface through the difficult junctions
- At the floor: coordinate the wall finish with the coved flooring or base detail. A smooth wall above an unfinished floor edge still leaves a difficult cleaning point.
- At a corner: allow room for the selected radius, adhesive or profile. Small site-made pieces can introduce extra edges where cleaning tools have limited access.
- At services: close the cut edge and seal the penetration without relying on a large external cover plate to hide an unfinished opening.
- At movement joints: retain a suitable movement detail through the finish. A visually continuous lining must not bridge a structural movement joint without provision for that movement.
Choose a finish that can be cleaned and repaired
Specify the actual detergents or disinfectants, application temperature and cleaning frequency when selecting the surface and joint materials. Welded PVCu, coated metal and sealant do not share one universal chemical resistance. A smooth appearance also does not prove room cleanliness or an antimicrobial effect.
Consider the likely damage: a trolley strike, a future pipe connection or a service-panel replacement. Agree how that area will be cut, resealed or replaced without leaving exposed backing. Keep compatible repair materials and finish references available for maintenance.
Where the project needs a new partition rather than a lining over an existing wall, compare cleanroom wall panels. The supply enquiry can include wall condition, joint preference, cleaning method and required access points so shengtongjh can coordinate the appropriate construction.
Wall formats, surface finishes, joint treatments and corner details can be customized to suit your cleanroom and cleaning process.