Cleanroom, Cold Room & Ceiling Panels
cleanroom wall panels manufacturers
| Metal-panel module W × H (mm) | 1200 × 3000; height and cut pieces scheduled to the layout |
|---|---|
| Metal-panel thickness (mm) | 50, 60, 80 or 100, with matching core and edge system |
| Alternative framed format W × H × T (mm) | 1250 × 3000 × 45; different frame and connection package |
| Face material | Pre-coated steel, stainless steel, aluminum or compact laminate as specified |
| Edge construction | Closed metal edges or an aluminum frame with compatible connectors |
| Fabrication schedule | Panel identifiers, opening locations, reinforcement and cut-edge closures |
| Finish control | Agreed colour, gloss, protective film and retained finish sample |
| Associated supply | Tracks, connectors, coves, sealants and door/window interface components |
Panel, core, facing and connector selections form one supply specification. Different format families require their own compatible accessories.
Panel sizes, finishes, fabrication details and accessory packages can be customized to suit your installation and procurement requirements.
Cleanroom wall panels manufacturers use different face materials, core assemblies and joining systems. A comparable supply package defines those details together, so a lower panel price does not leave missing closures or mismatched frames on site. shengtongjh works as a sourcing and procurement integrator to coordinate the selected panels and their interfaces.
Define the complete manufactured panel
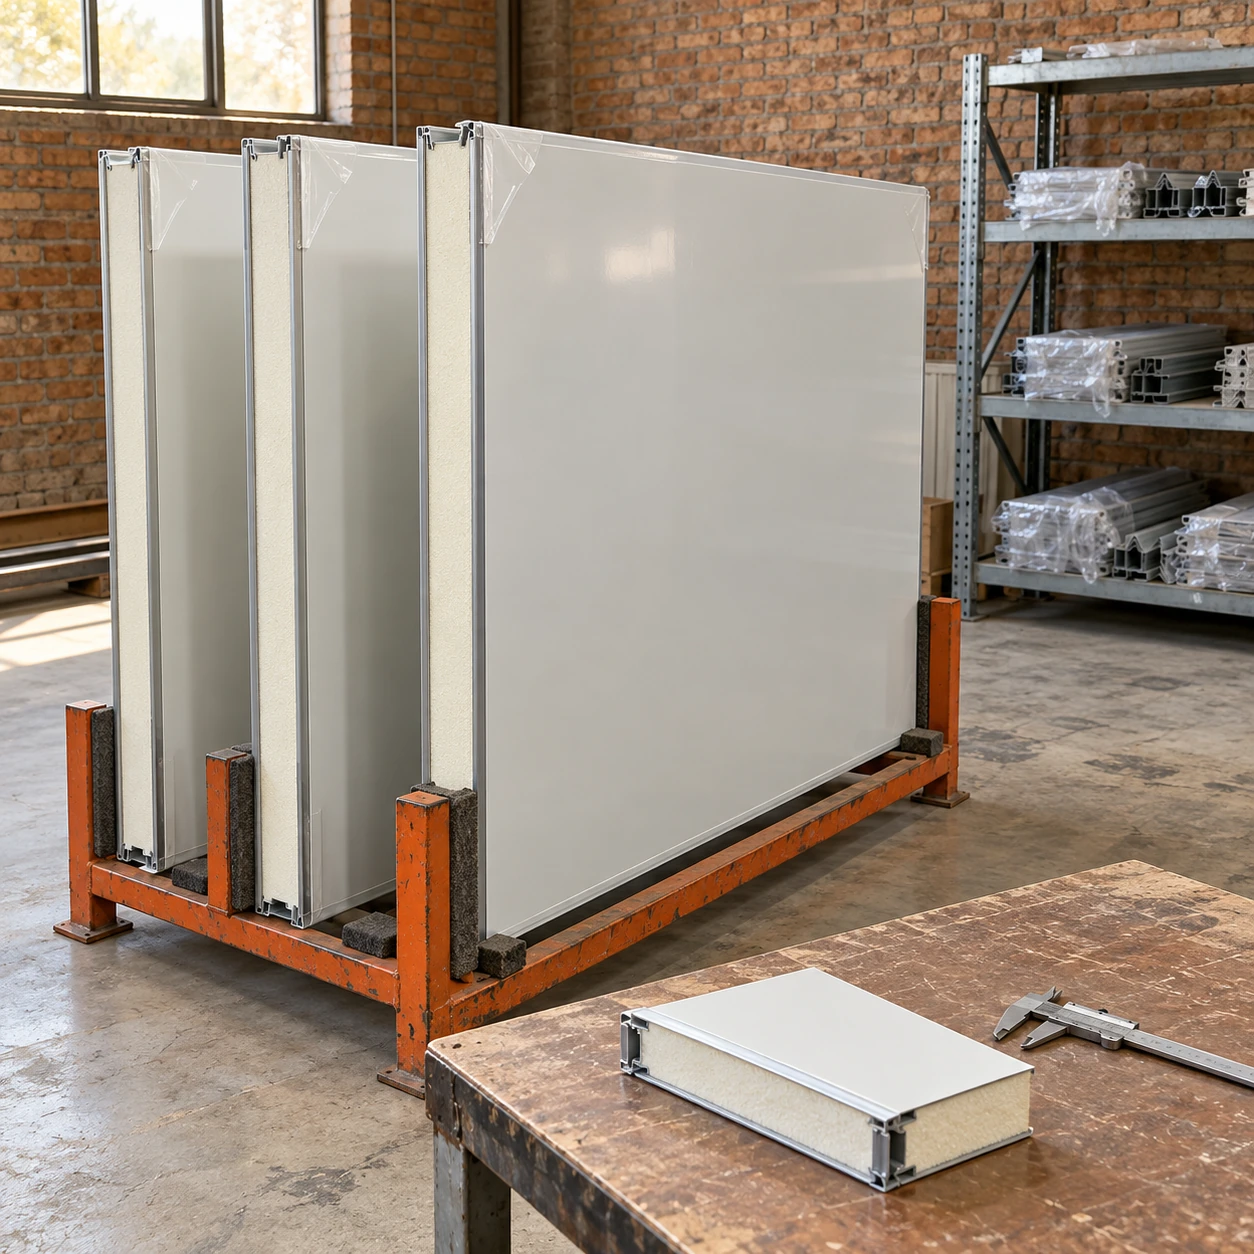
A quotation that describes only thickness and colour leaves important construction choices open. The face substrate, finish, core, adhesive bond and edge closure all influence the finished component. Two panels can look alike while requiring different connectors, cleaning methods or support arrangements.
Bonded sandwich construction relies on the skins and core working together. Poorly controlled bonding or damaged edges can lead to local separation and surface distortion. The procurement specification should identify the complete construction and the inspection evidence appropriate to that assembly.
Make the interfaces comparable
Compare suppliers using the same wall elevations, opening schedule and perimeter details. Door frames, glazing and service panels need matching thicknesses and connection geometry. A nominally identical panel from a second source may still need a different joining profile.
This is where coordinated sourcing helps: panel supply, accessories and openings can be reviewed together before quantities are ordered. It also makes exclusions such as sealants, internal reinforcement or installation labour visible in the commercial scope.
Decisions to resolve before production
- Set the panel schedule. Number wall sections and locate full panels, cut pieces and removable access areas. This reduces unnecessary field cutting and makes delivery sequence easier to follow.
- Freeze the openings. Define which side dimensions are measured from and which trades own each aperture. Changes after bonding can expose cores or remove the reinforcement needed around an opening.
- Agree the visible finish. A retained sample gives colour and gloss a common reference. Protective film, packaging and handling methods then help that finish arrive in usable condition.
- Close the accessory schedule. Include end caps, head and base tracks, joint pieces and corner transitions. Their quantity follows the wall layout, not simply the square metres of panel.
Inspection should answer installation questions
Useful dimensional checks address panel length, width, thickness, squareness and the openings that control fit. Surface checks address dents, coating damage and local separation. A trial connection between representative panels and their actual profile can reveal an interface problem that a flat sample cannot.
Acceptance criteria need to be agreed with the selected supplier. A factory quality certificate is different from evidence for a particular wall assembly. Where fire, acoustic or structural performance is required, the documentation must identify the tested or assessed construction and its permitted application; a core-material description cannot substitute for it.
Deliver in a usable order
Panel labels should correspond to installation drawings and remain traceable after unpacking. Grouping by room or wall run can reduce repeated handling. Edge protection and suitable supports matter because damage to one joining edge can interrupt an otherwise complete wall run.
Storage and protective-film removal should follow the selected finish supplier's instructions, including exposure and timing restrictions.
Keep replacement supply practical
Record the face material, core, frame section and finish reference for future repair or expansion. A few compatible spare accessories may be more useful than extra panels with no matching joining parts.
For the enclosure itself, see cleanroom wall panels. Send the layout, material preferences and delivery sequence through the quotation enquiry to define a coordinated supply scope.
Panel sizes, finishes, fabrication details and accessory packages can be customized to suit your installation and procurement requirements.