Cleanroom Trolleys & Storage Racks
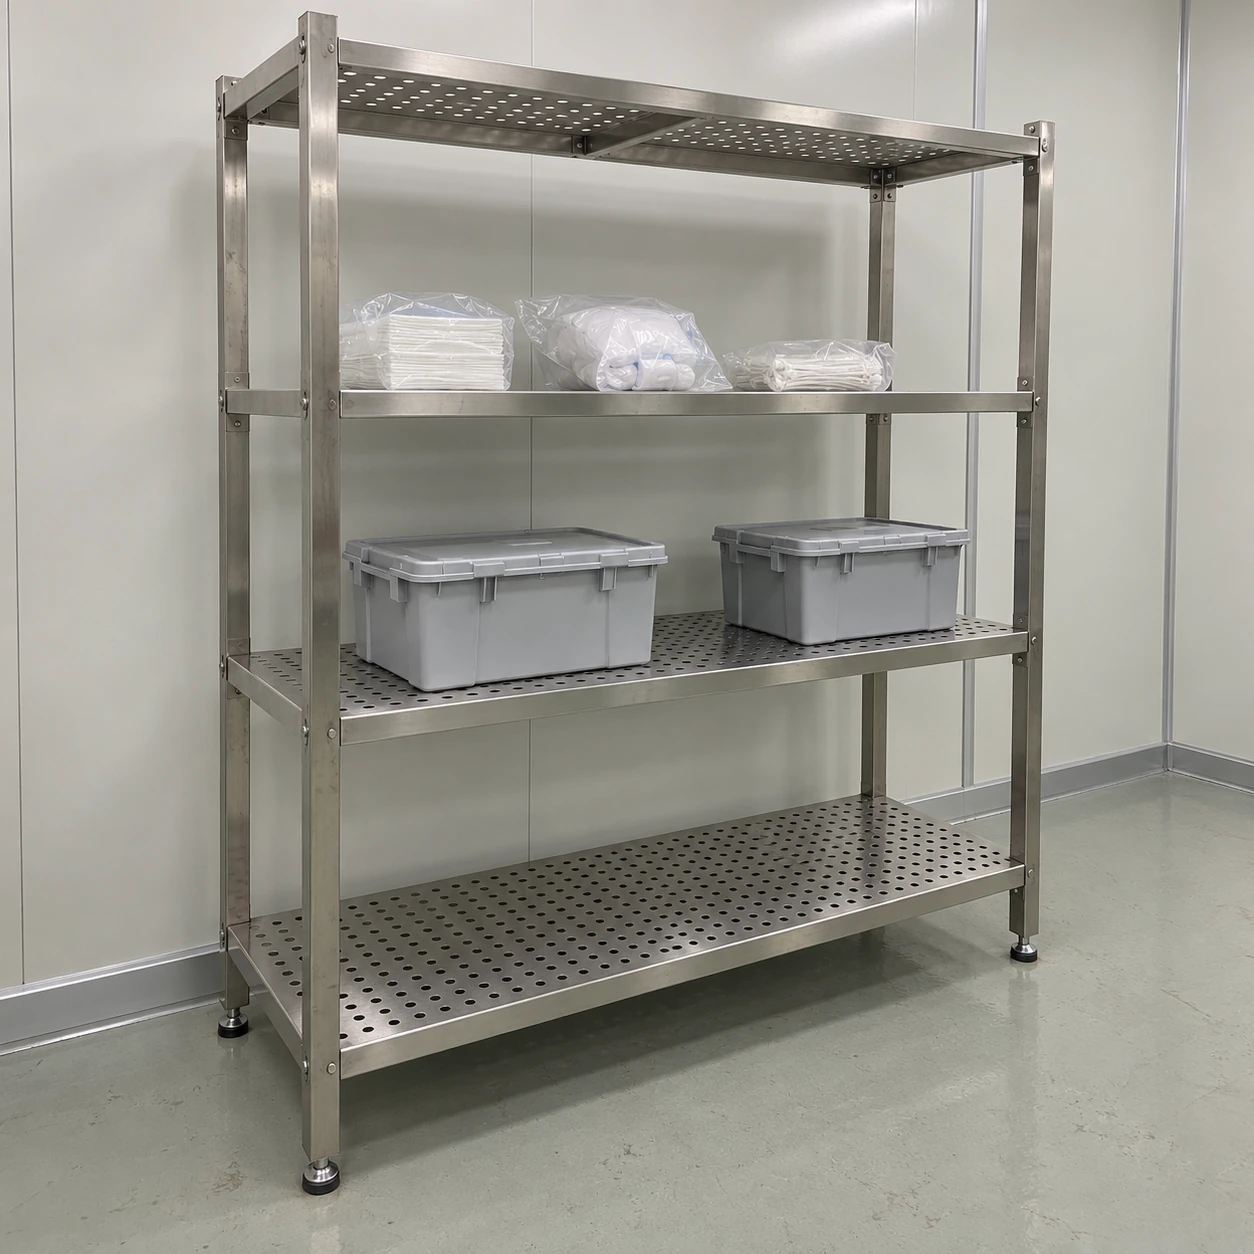
cleanroom shelving
| External W × D × H (mm) | 900 × 400 × 1800; 1200 × 600 × 1800; 1500 × 600 × 1800 |
|---|---|
| Shelf arrangement | Four tiers; fixed or adjustable levels to suit the storage layout |
| Deck type | Solid sheet, perforated sheet or open wire |
| Material | 304 stainless steel; 316 configuration for suitable chemical exposure |
| Surface finish | Brushed finish or specified electropolished construction |
| Base | Adjustable leveling feet; mobile version with matched braked casters |
| Load definition | Per-shelf and complete-bay ratings specified for the selected span, supports and load pattern |
| Storage accessories | Retaining edges, dividers, removable trays and identification holders |
Dimensions describe the complete rack on feet. Clear shelf space, floor clearance and overall height with casters are defined in the selected configuration.
Shelf dimensions, tier spacing, deck construction and storage accessories can be customized for your materials, cleaning method and room layout.
Cleanroom shelving keeps packaged components, consumables and cleaned tools accessible within a controlled area. Its value comes from a storage arrangement that staff can replenish, inspect and clean without disturbing adjacent stock. shengtongjh coordinates shelving configurations around the materials being stored and the way the room operates.
Give each storage position a clear purpose
A rack can become a source of handling mistakes when new supplies, partly used packs and returned tools share the same space. Assign positions by material status and picking frequency before choosing the number of bays. A visible location for each container reduces unnecessary searching and repeated movement of neighbouring stock.
Receive and replenish
Provide space for the packaging that is permitted inside the room after the site's transfer procedure. Size the opening around the closed container, its handles and the movement needed to place it without scraping the shelf above.
Pick for the process
Keep frequently used packs within convenient reach. Separate lots or material types with cleanable dividers or labelled positions. Avoid deep stacks that require an operator to lift several packs just to retrieve the one needed.
Control returns
Allocate a separate location for items awaiting review or cleaning. An open shelf does not establish material status by itself; its layout should make the site's identification and release procedure easy to follow.
Judge the shelf with its normal load in place
Openings in a shelf permit air passage, but a full layer of large totes can cover those openings. Plan the loaded rack alongside supply outlets, low-level returns and the work taking place nearby. Leave the ventilation and cleaning access that the actual room arrangement requires; a perforated deck alone does not establish a cleanroom classification.
Where packages are sensitive to abrasion, inspect the support surface as carefully as the open area. A rough hole edge, projecting fastener or damaged wire can catch a bag even when the rack is structurally sound.
Solid, perforated or wire
Solid sheet supports small packs continuously and separates the contents from drips above. Raised edges help retain items, but an ordinary shelf is not a chemical spill-containment system.
Perforated sheet provides a broad support surface with openings. Match the hole pattern to the smallest container base and allow access to clean both faces and the edges of the holes.
Open wire gives visibility through the rack. Flexible packaging and small feet may need a suitable support tray; adding a full liner changes the airflow and cleaning characteristics of that shelf.
Specify the path a wipe must follow
The top of a shelf is only part of the cleaning surface. Undersides, post connections, folded edges and feet also need attention. A narrow gap that admits dirt but cannot admit the cleaning tool is an avoidable maintenance problem. Check rear access with the rack in its intended position, including any adjacent wall, pipework or equipment.
Construction and finish
Fixed welded assemblies reduce detachable interfaces; adjustable assemblies accommodate changing container heights but add connectors that must remain accessible. Look for finished welds, deburred edges and closed tube ends. Electropolishing is a surface-finish choice, not a substitute for removing difficult crevices.
Match the metal, fasteners, feet and accessories to the cleaning agents and contact conditions. For more demanding exposure, consider 316 stainless steel shelving as part of a complete material specification. A stainless deck does not mean every connector or wheel is made from the same material.
Access below and behind
Leveling feet suit racks that stay in one position. Mobile arrangements can expose the floor for cleaning, but they also introduce wheels, brakes and a movement route. Choose the permitted load for the complete mobile assembly and define how stock is secured before moving it.
Keep heavy containers low and avoid loading one side of a tall narrow bay disproportionately. Concentrated feet on an instrument can stress a shelf differently from evenly spread packs. The loading arrangement, frame stability and any restraint need to be resolved together.
Build the order around the stored materials
Send the largest container dimensions, normal contents of each tier, cleaning method and the space available for access. Include whether the rack must pass through a restricted doorway assembled, and whether it will move during cleaning. These details determine useful shelf clearance and construction more accurately than the outside footprint alone.
For an existing stainless storage arrangement, compare stainless steel cleanroom shelving. Use the quotation enquiry to discuss the shelf layout, material selection and quantity of bays for your operation.
Shelf dimensions, tier spacing, deck construction and storage accessories can be customized for your materials, cleaning method and room layout.