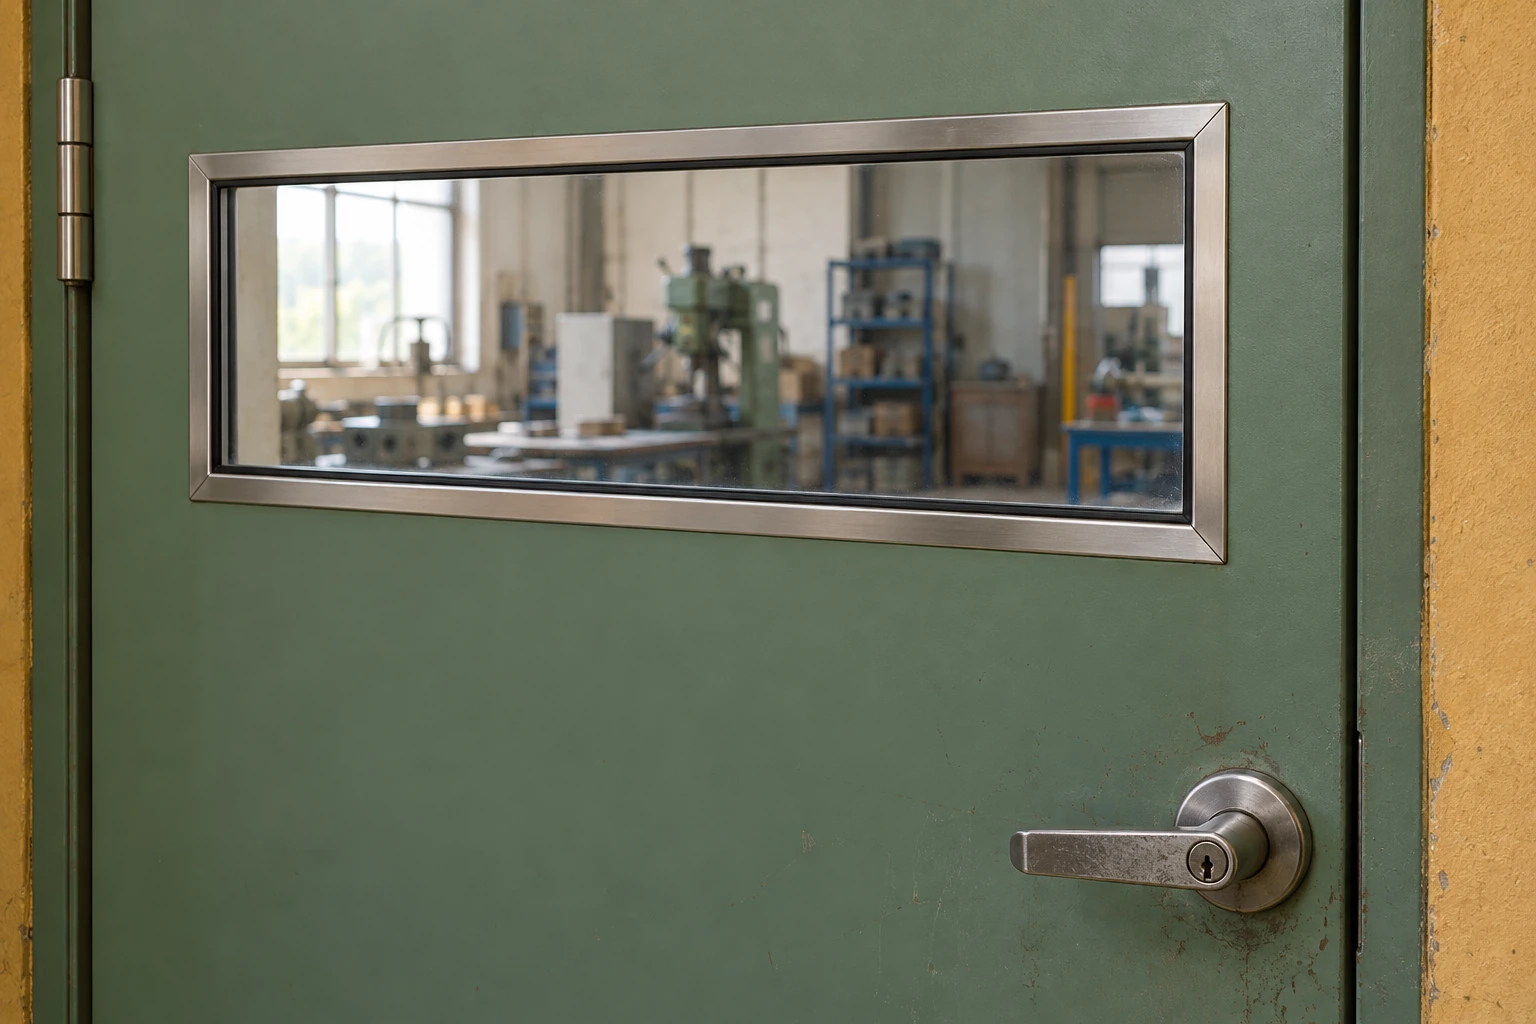
Cleanroom Doors / Windows
Door Vision Panels
| Visible aperture / outside frame, W × H | 122 × 502 / 222 × 600 mm; 202 × 502 / 300 × 600 mm |
|---|---|
| Tall aperture / outside frame, W × H | 122 × 1050 / 222 × 1150 mm |
| Glazing | Single or sealed multiple glazing; safety-glass construction selected for the door duty |
| Retaining frame | Stainless steel or compatible coated-metal finish |
| Door interface | Frame depth and fixings matched to the actual leaf thickness and core |
| Surface detail | Flush or low-profile perimeter with compatible gasket or sealant |
| Special performance | Fire, acoustic or laser protection requires a separately documented compatible glazing assembly |
All dimensions are millimetres. Visible aperture and outside frame are paired values; neither is the installation cutout. Use the selected kit drawing to establish the cutout and retaining overlap.
Vision-panel size, frame finish and glazing arrangement can be customized to the door construction and required viewing position, subject to any performance restrictions.
Door Vision Panels let operators check the other side of a closed door before moving through it. A well-positioned glazed opening supports visibility without requiring the whole leaf to be transparent. The panel is a component of the door: glazing, frame, edge retention and the door cutout must work together.
Three measurements that prevent an expensive cutout
The visible aperture is the area people can see through. The outside frame covers and retains the glazing assembly. Between them sits the installation opening in the door leaf. Treating one measurement as another can leave too little support, an exposed core or a hole that the frame cannot cover.
For a replacement, record the existing cutout, leaf thickness and available material around the opening before ordering. Check both faces of the door: a reinforcement, closer fixing or internal lock case may occupy space that looks empty from outside. A frame that clamps correctly in one leaf thickness may not tighten on another.
Place the view where movement happens
A tall narrow panel can show more of an approaching person while leaving useful solid door area for hardware. A broader panel can help staff observe a work area. Its position should follow the user's line of sight and any applicable accessibility requirements, including people approaching with a trolley.
Background lighting also changes visibility. Reflections from a brightly lit corridor can obscure a darker room. Consider the lighting on both sides before selecting tinted, obscured or privacy glazing.
Close the edges as carefully as the faces
A smooth glazed face is only part of a cleanable installation. Deep projecting beads, open corner joints or exposed door-core edges collect residue. Specify the perimeter detail and cleaning compatibility along with the frame material.
A sealed glazing unit should be handled without damaging its edge seal. Persistent moisture between panes calls for investigation of the unit and its installation; polishing the exposed surface will not remove moisture inside the cavity.
Keep special ratings with the complete detail
Ordinary toughened or laminated safety glass does not automatically provide fire resistance. On a fire door, permitted aperture dimensions, glazing, retaining beads and seals belong to the approved doorset configuration. Retrofitting an unapproved kit can invalidate the intended arrangement even when the glass itself carries a rating.
Likewise, a transparent observation panel is not a laser barrier. Where hazardous laser radiation could reach the window, use a purpose-selected Laser Safety Windows specification, including its frame and exposure conditions.
For an accurate quotation, provide photographs of both door faces, the required visible area, leaf thickness, existing cutout if any, and the door's performance documentation. Identify whether the work is a new door build or a replacement kit so the fixing detail can be selected accordingly.
Vision-panel size, frame finish and glazing arrangement can be customized to the door construction and required viewing position, subject to any performance restrictions.