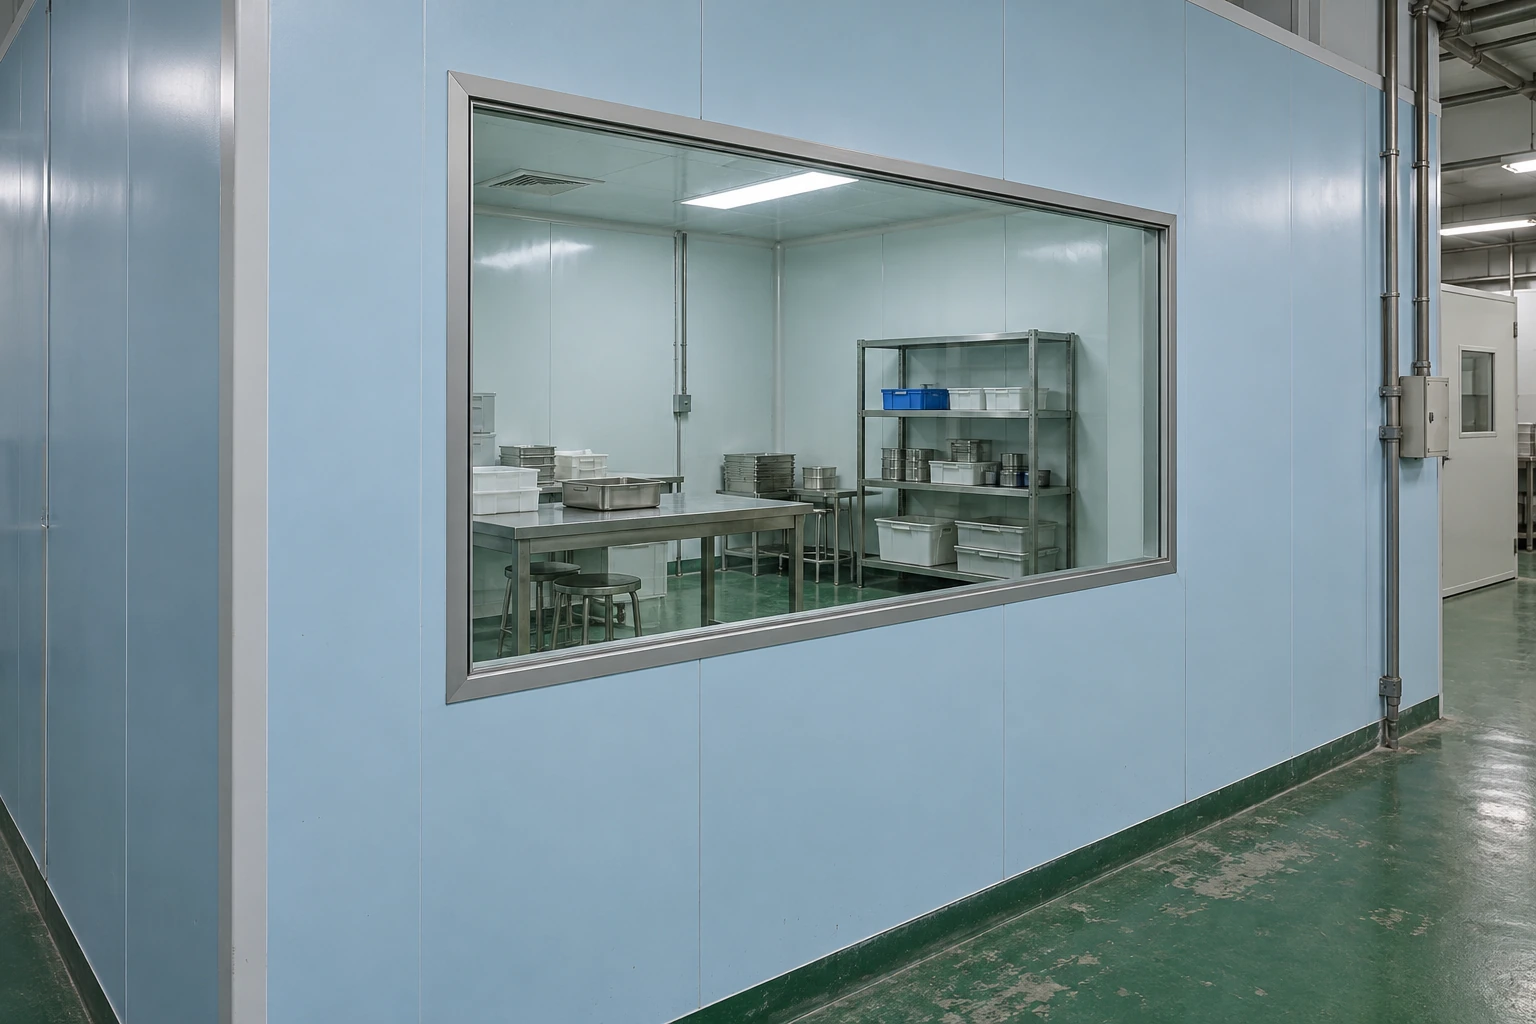
Cleanroom Doors / Windows
Cleanroom Windows
| Fixed nominal window modules, W × H | 610 × 914 mm or 1219 × 914 mm; custom sizes to the wall layout |
|---|---|
| Glazing arrangement | Single glazing, sealed insulated unit or double-flush assembly |
| Glass selection | Toughened or laminated safety glass; thickness selected for size and duty |
| Frame finish | Compatible aluminium, coated steel or stainless steel system |
| Wall fit | Frame depth coordinated with the complete partition thickness |
| Perimeter | Sealed frame-to-panel junction; flush or beveled cleanable room-side detail |
| Observation options | Clear glazing, privacy treatment or blinds where the selected assembly permits |
Module dimensions are nominal W × H in millimetres, rounded from 2 × 3 ft and 4 × 3 ft formats. The approved assembly drawing establishes outside dimensions, construction opening and visible glass separately.
Window dimensions, finishes and glazing arrangements can be customized for the partition layout, room conditions and observation requirements.
Cleanroom Windows provide a view into a controlled work area while keeping the partition closed. They can support supervision, visitor observation and communication between adjacent rooms without adding another access opening. The window should be selected with the wall system, room conditions and viewing purpose rather than by glass area alone.
Let the observation task shape the window
A supervisor checking a workbench needs a different sightline from a visitor looking along a production area. Position the lower and upper edges against what must be seen, accounting for furniture, standing or seated operators and equipment that could later block the view. A very wide pane is not useful if a storage rack stands directly behind it.
Several separated windows can leave wall space for services and equipment. A continuous glazed run gives a broader view but changes the support and replacement arrangement. Decide these relationships before the panel openings are manufactured.
Flush on the critical side
A face aligned with the adjacent wall reduces ledges and makes wiping across the junction easier. Check the finished joint itself: uneven sealant or an exposed edge can spoil an otherwise flush arrangement.
Flush on both sides
Two room-facing glazed surfaces can suit partitions where both sides need cleanable finishes. Coordinate the cavity, spacing and frame depth as one assembly rather than adding a second pane to a window designed for only one.
Control moisture at the right location
Condensation on an exposed face points to the relationship between surface temperature and the surrounding air. Moisture between panes points to the glazing cavity or its edge-sealing arrangement. Those are different faults and need different responses.
Where rooms have different temperatures, consider the complete frame and glazing detail. An insulated pane does not remove every thermal bridge through a metal surround. Provide the indoor conditions on both sides so the assembly can be assessed without promising that every window is fog-free.
Install without loading the glass
The wall support and glazing retention should carry their intended loads without forcing the pane to correct an uneven opening. Account for panel tolerances, approved setting details and movement at the perimeter. Keep the installation gap and the final room-side seal distinct in the drawing.
For glazed doors, use Door Vision Panels, where repeated movement and leaf construction create different retention requirements.
Plan a workable replacement route
Identify the side from which a damaged unit can be removed and whether furniture or fixed equipment blocks that access. Record the glazing construction and finished sizes with the installation documents. Replacing only a visibly similar pane can change safety, insulation or cleaning behaviour.
Send the partition section, window positions and room conditions with the enquiry. This allows the frame, glazing and wall interfaces to be quoted together.
Window dimensions, finishes and glazing arrangements can be customized for the partition layout, room conditions and observation requirements.